
Before & After: A Whole-Home Transformation for Libby & Mike
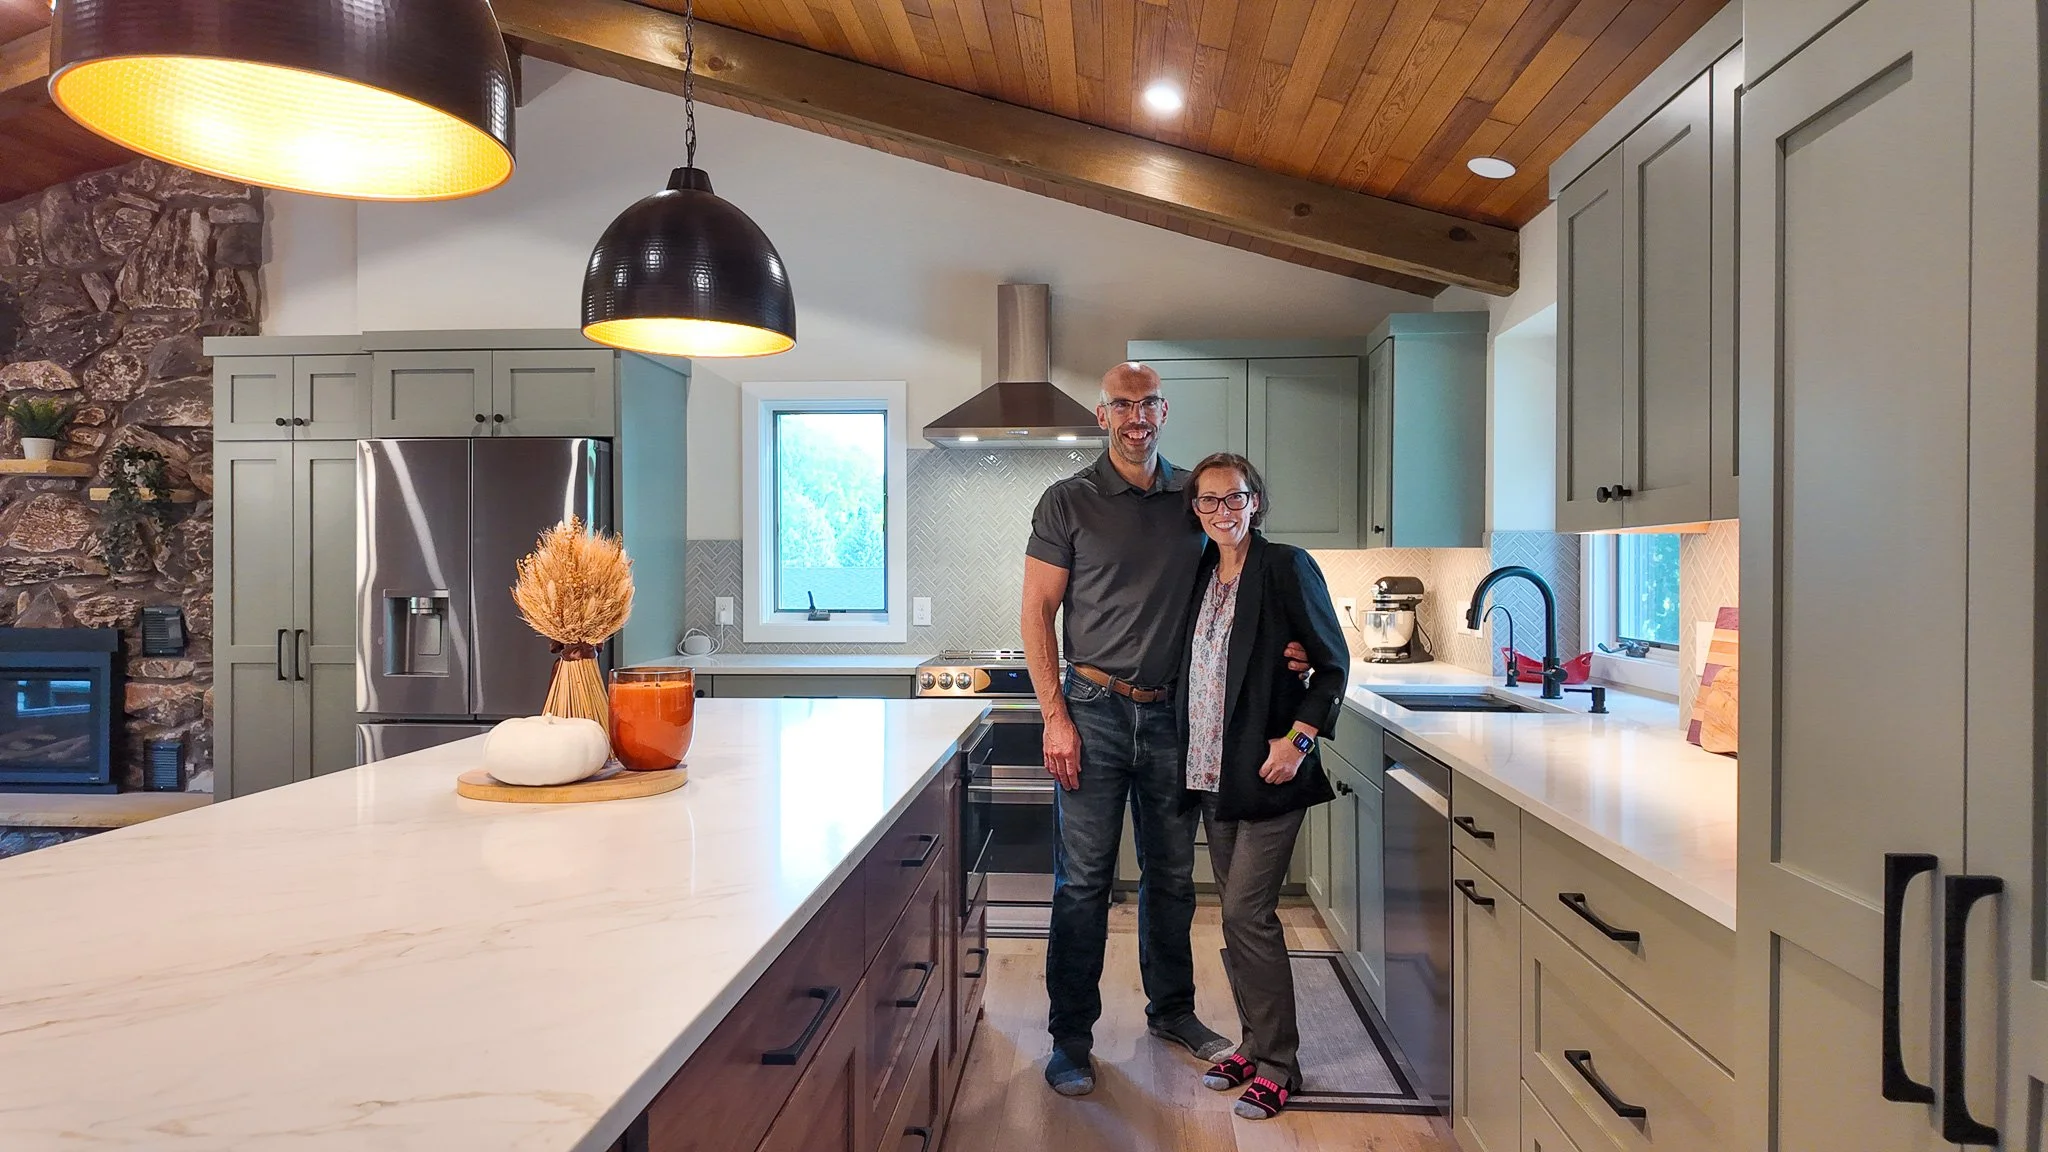
After Libby and Mike purchased this 1978 home, they contacted us to help them design and renovate the entire home. We re-worked the space and gave it all a fresh look while embracing the character that makes it one of a kind. This home had plenty of original charm thanks to its dramatic A-frame ceilings, warm wood details, and unique five-level layout. Sitting high above Weaver Lake, it was a dream project for our team. We took full advantage of the stunning water views, designing each room to complement a relaxed lakefront lifestyle. By opening up the kitchen and dining spaces, modernizing the bathrooms, and creating an amazing lower-level gathering area, we completely transformed the home while honoring its original personality.
Kitchen & Dining: Opening Up the Heart of the Home
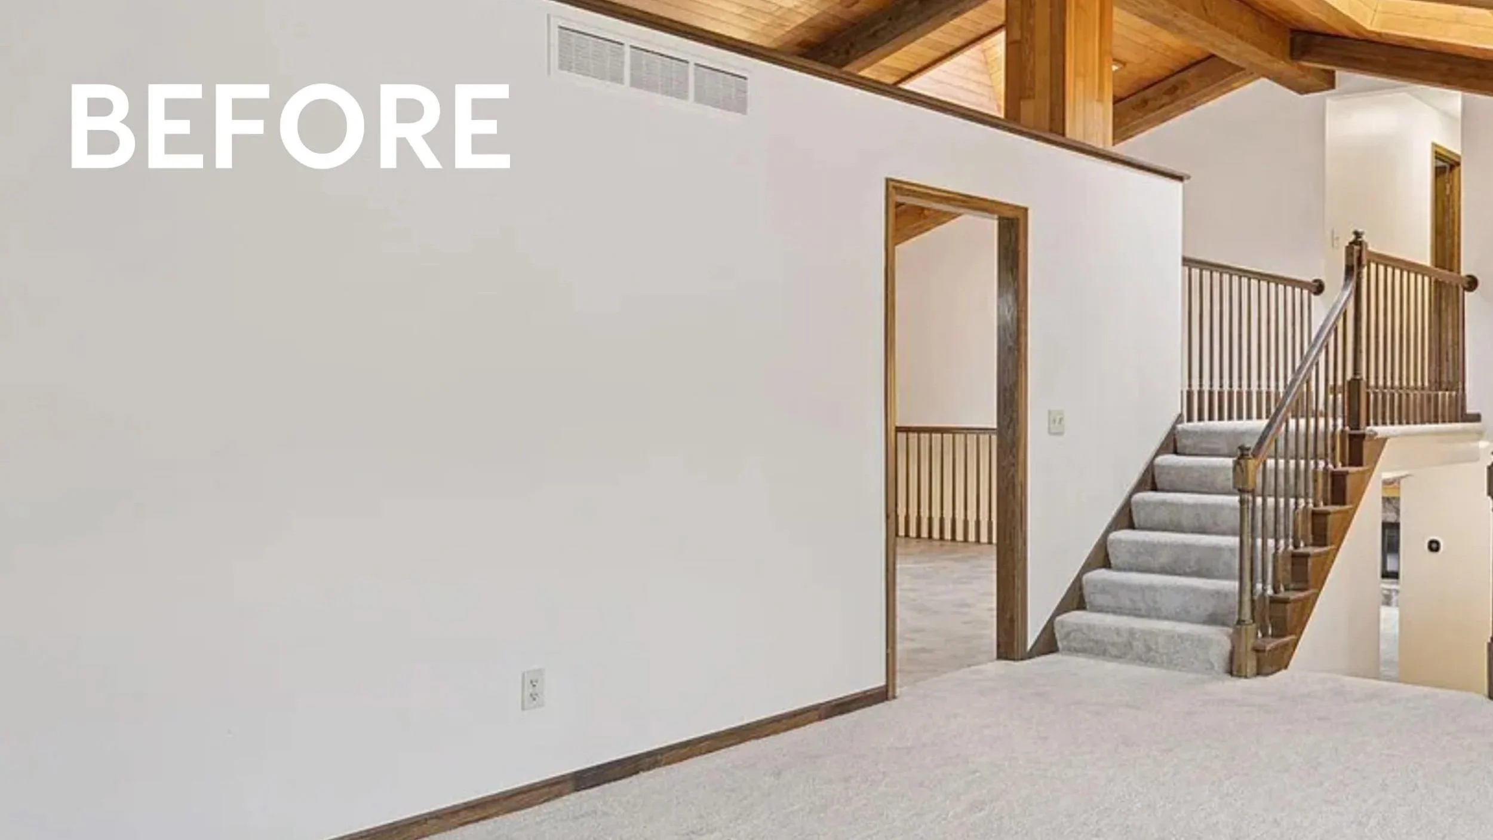
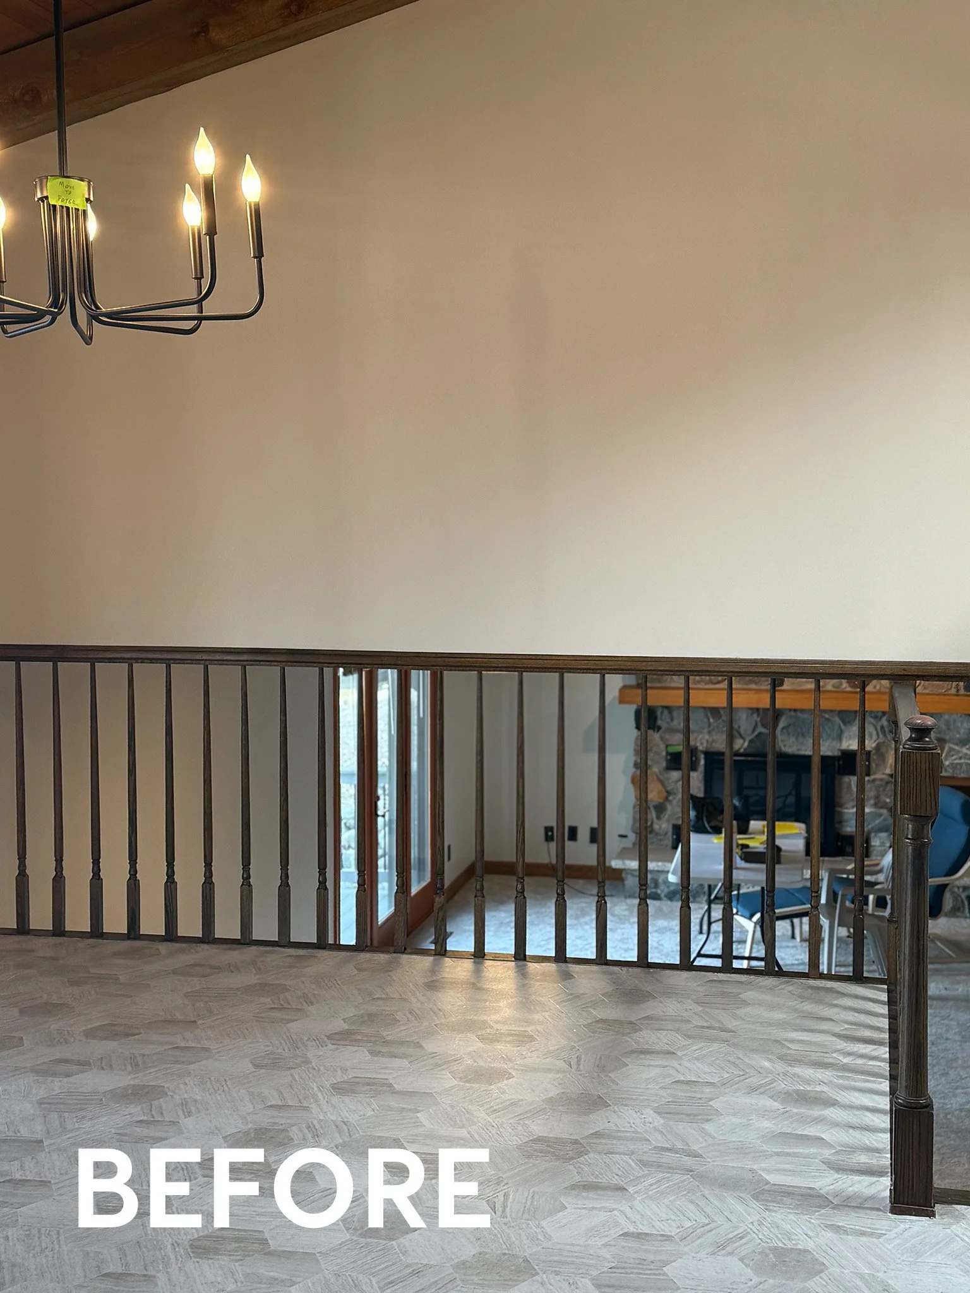
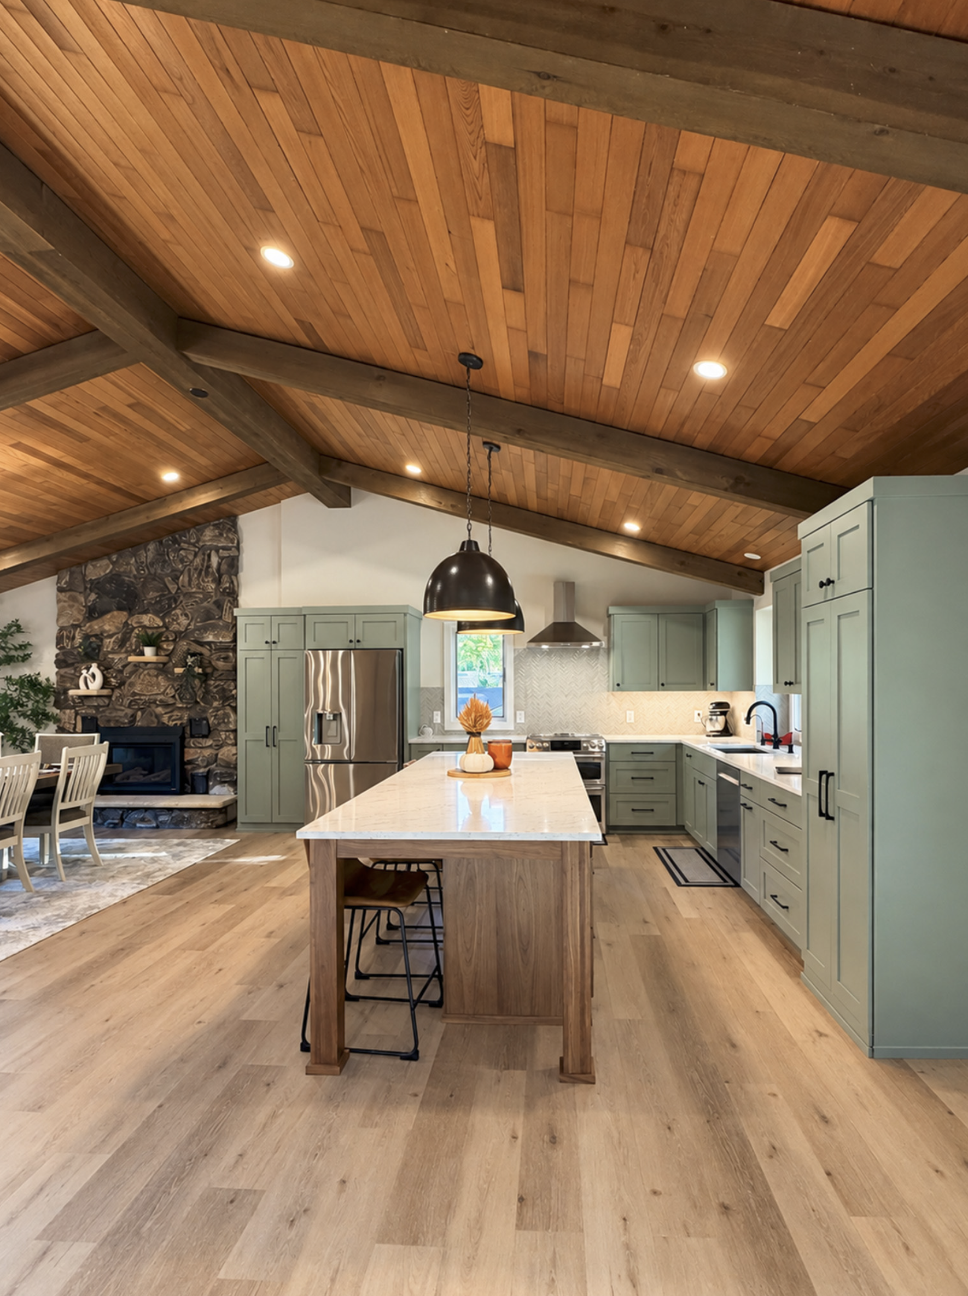
One of the biggest transformations took place in the kitchen and dining area. Previously separated by a wall, these two spaces now flow together after removing the dividing wall. With the home's beautiful A-frame ceiling stretching overhead, opening up the floor plan just made sense! The result is a spacious, connected gathering area that allows the architecture to really shine.
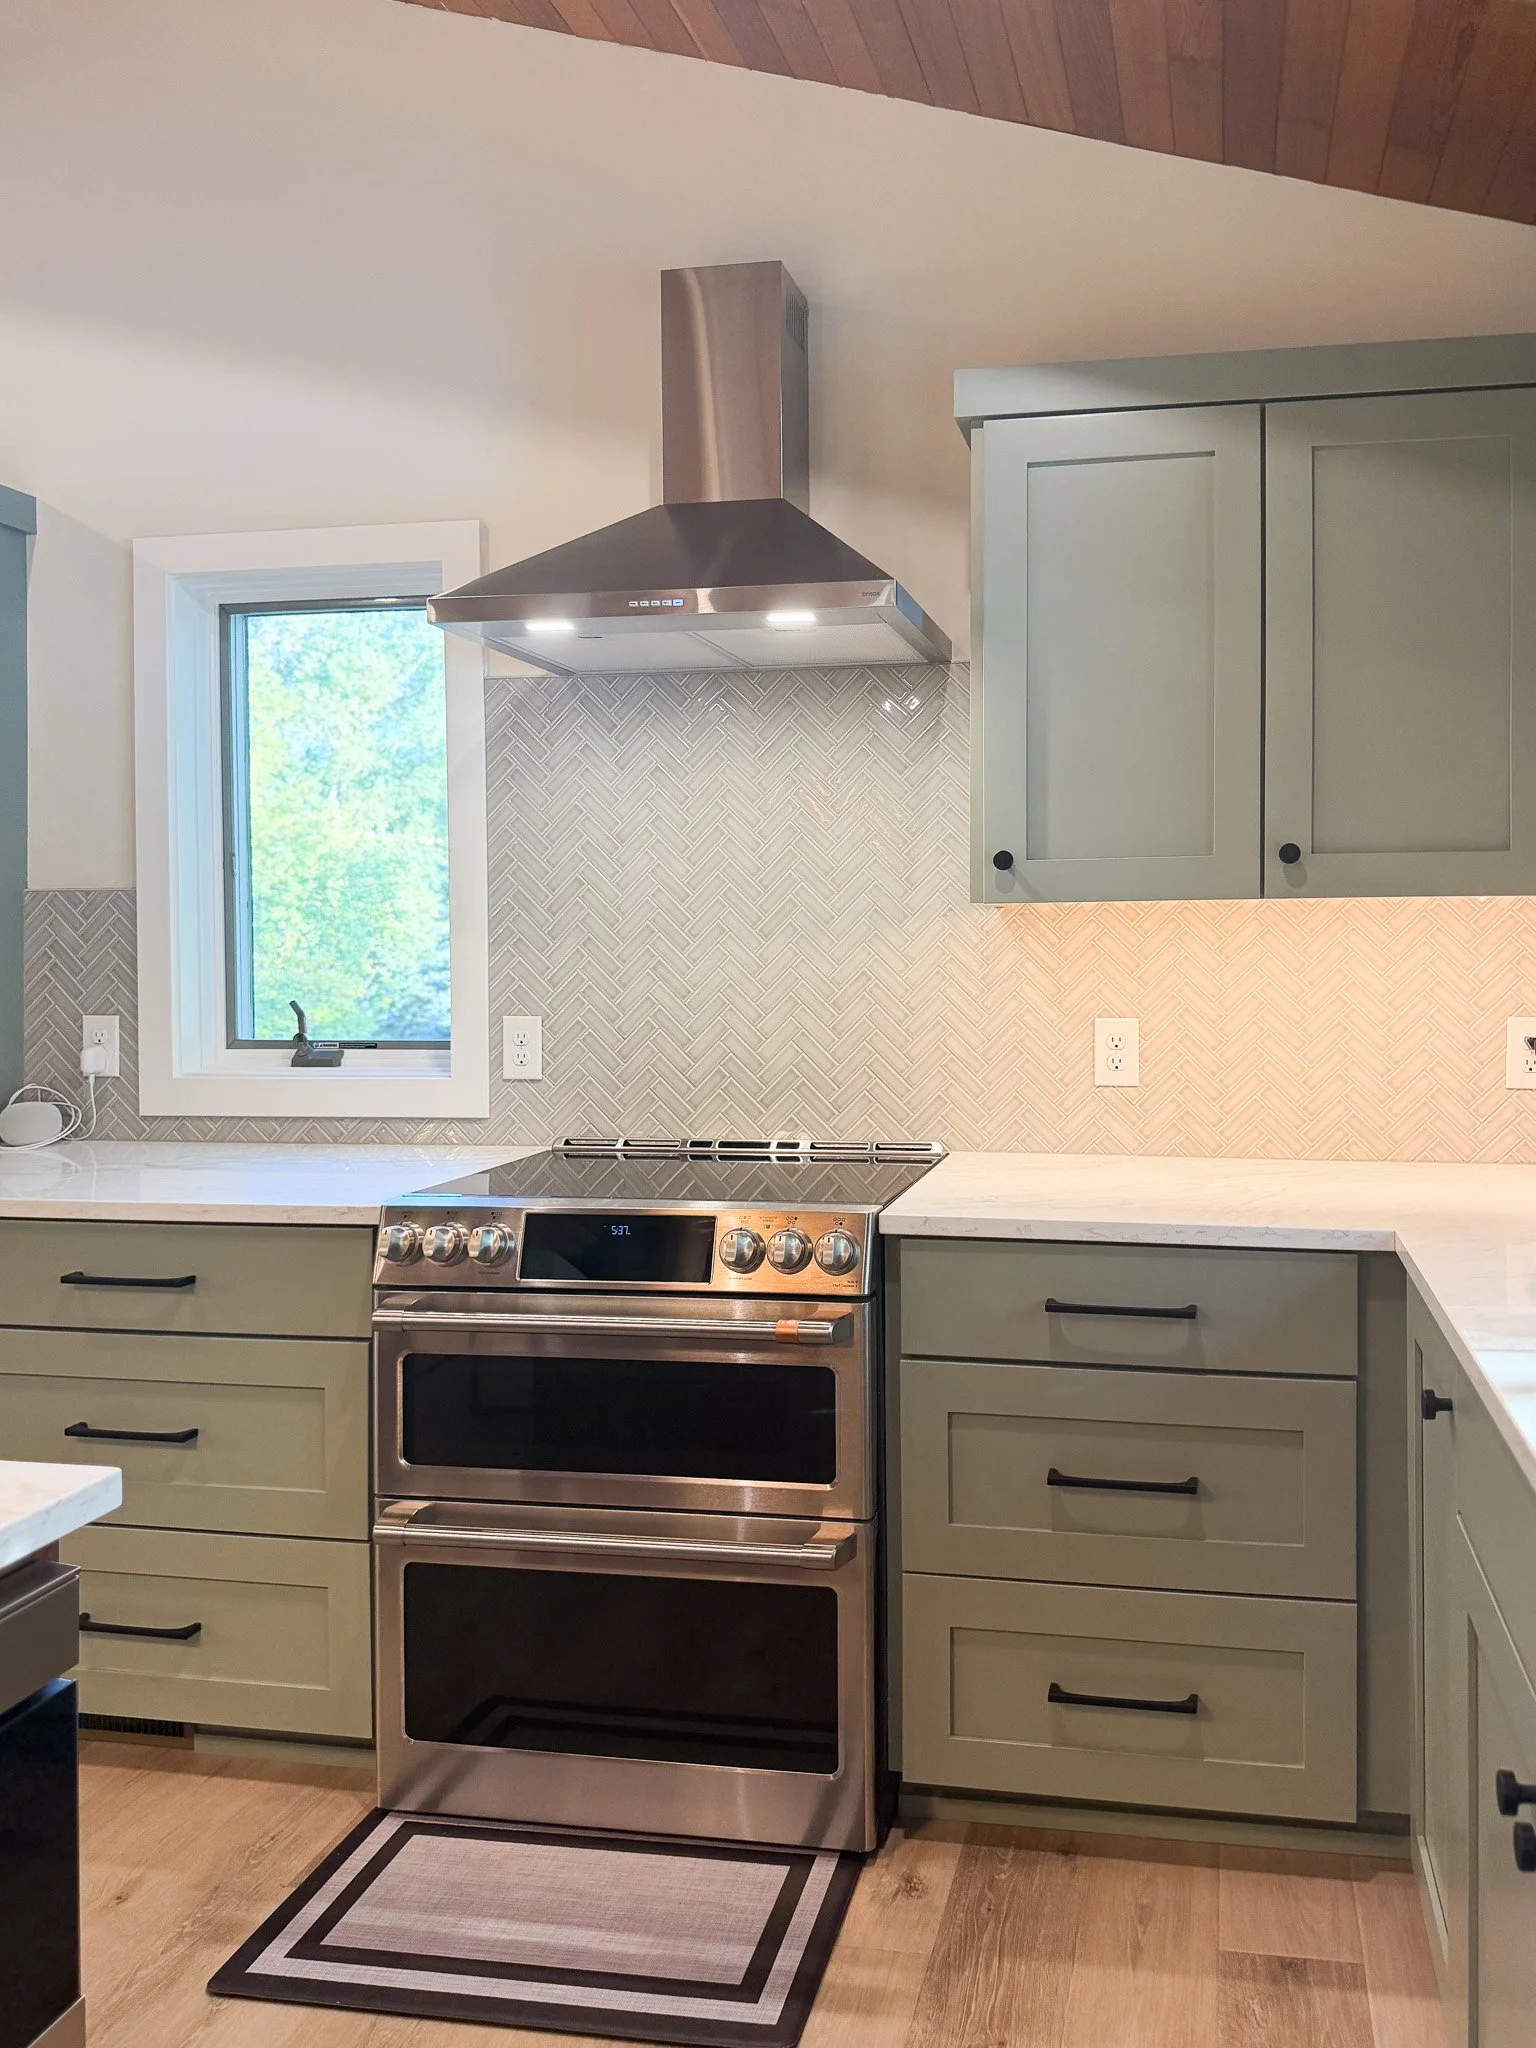
The new kitchen cabinetry is painted Sherwin-Williams Evergreen Fog, a soft, earthy green that complements the home's natural wood tones. A massive walnut island takes center stage, providing plenty of room for cooking and casual seating.
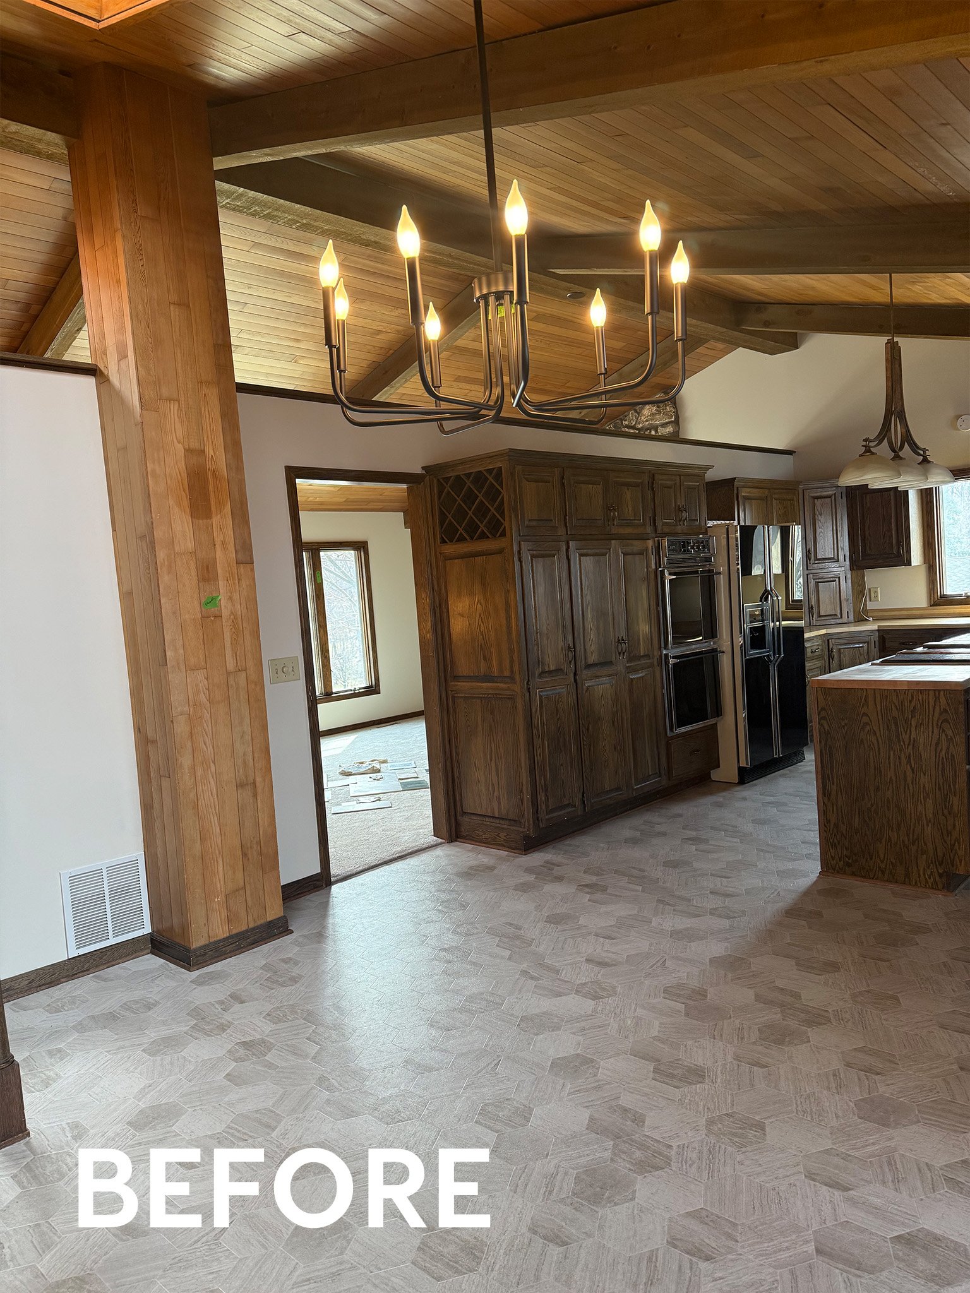
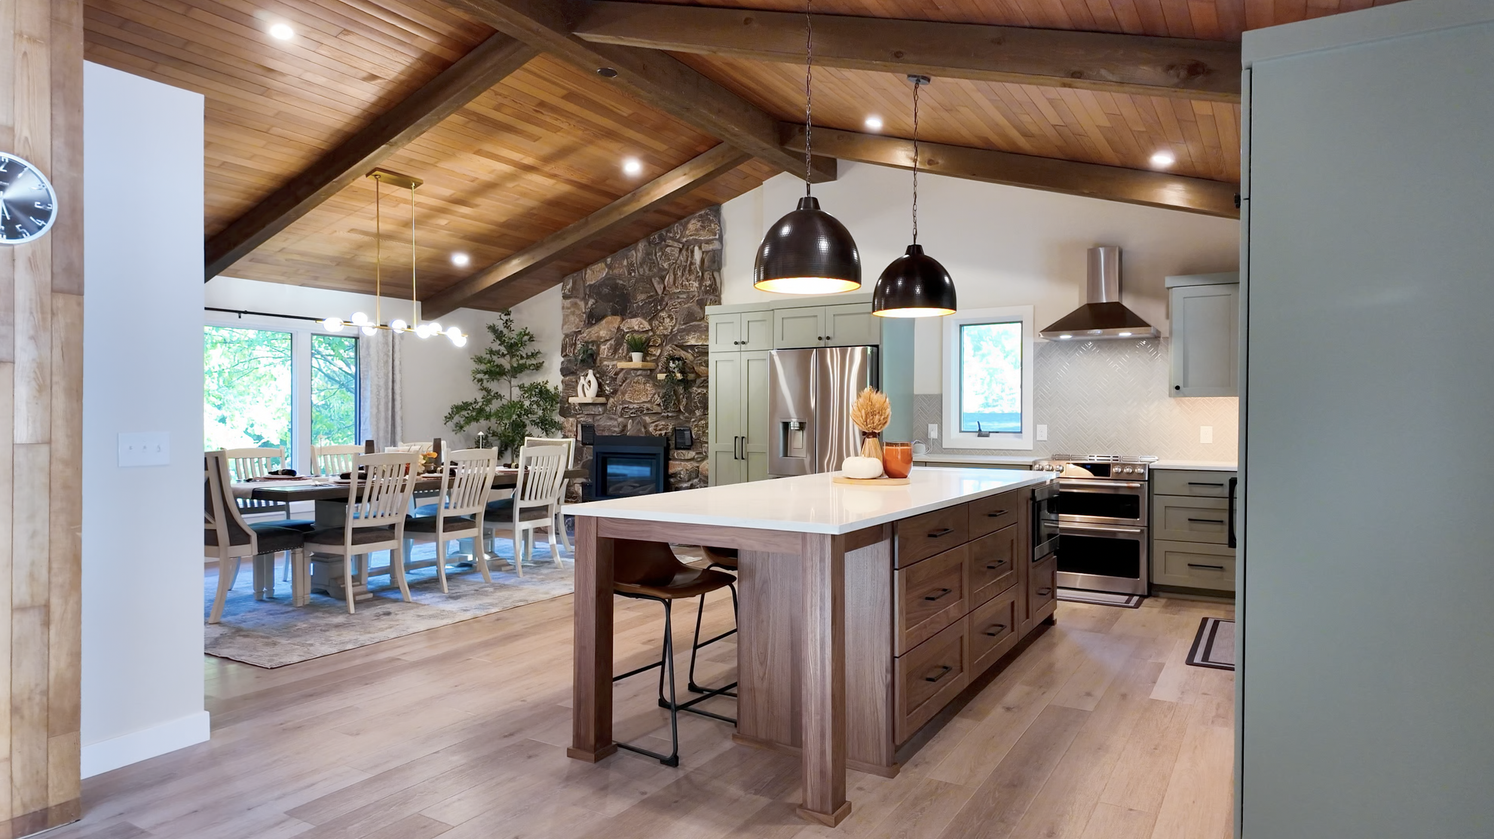
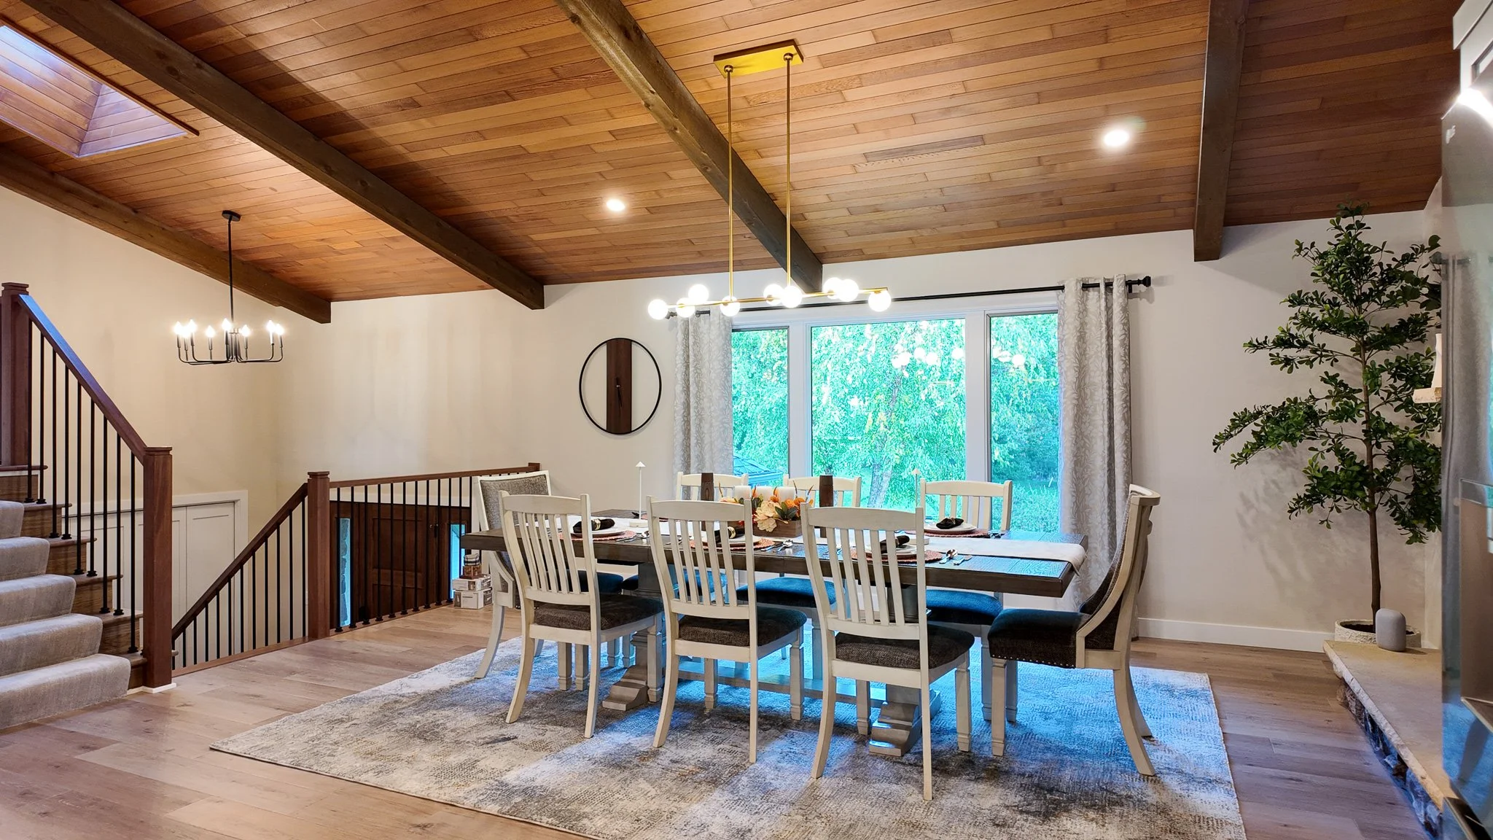
Throughout the home, all trim and doors were painted Sherwin-Williams Pure White to brighten the interiors and create a crisp contrast against the existing wood details. New Mannington ADURA Regency Oak Polished flooring ties everything together, giving the home a cohesive look from room to room.
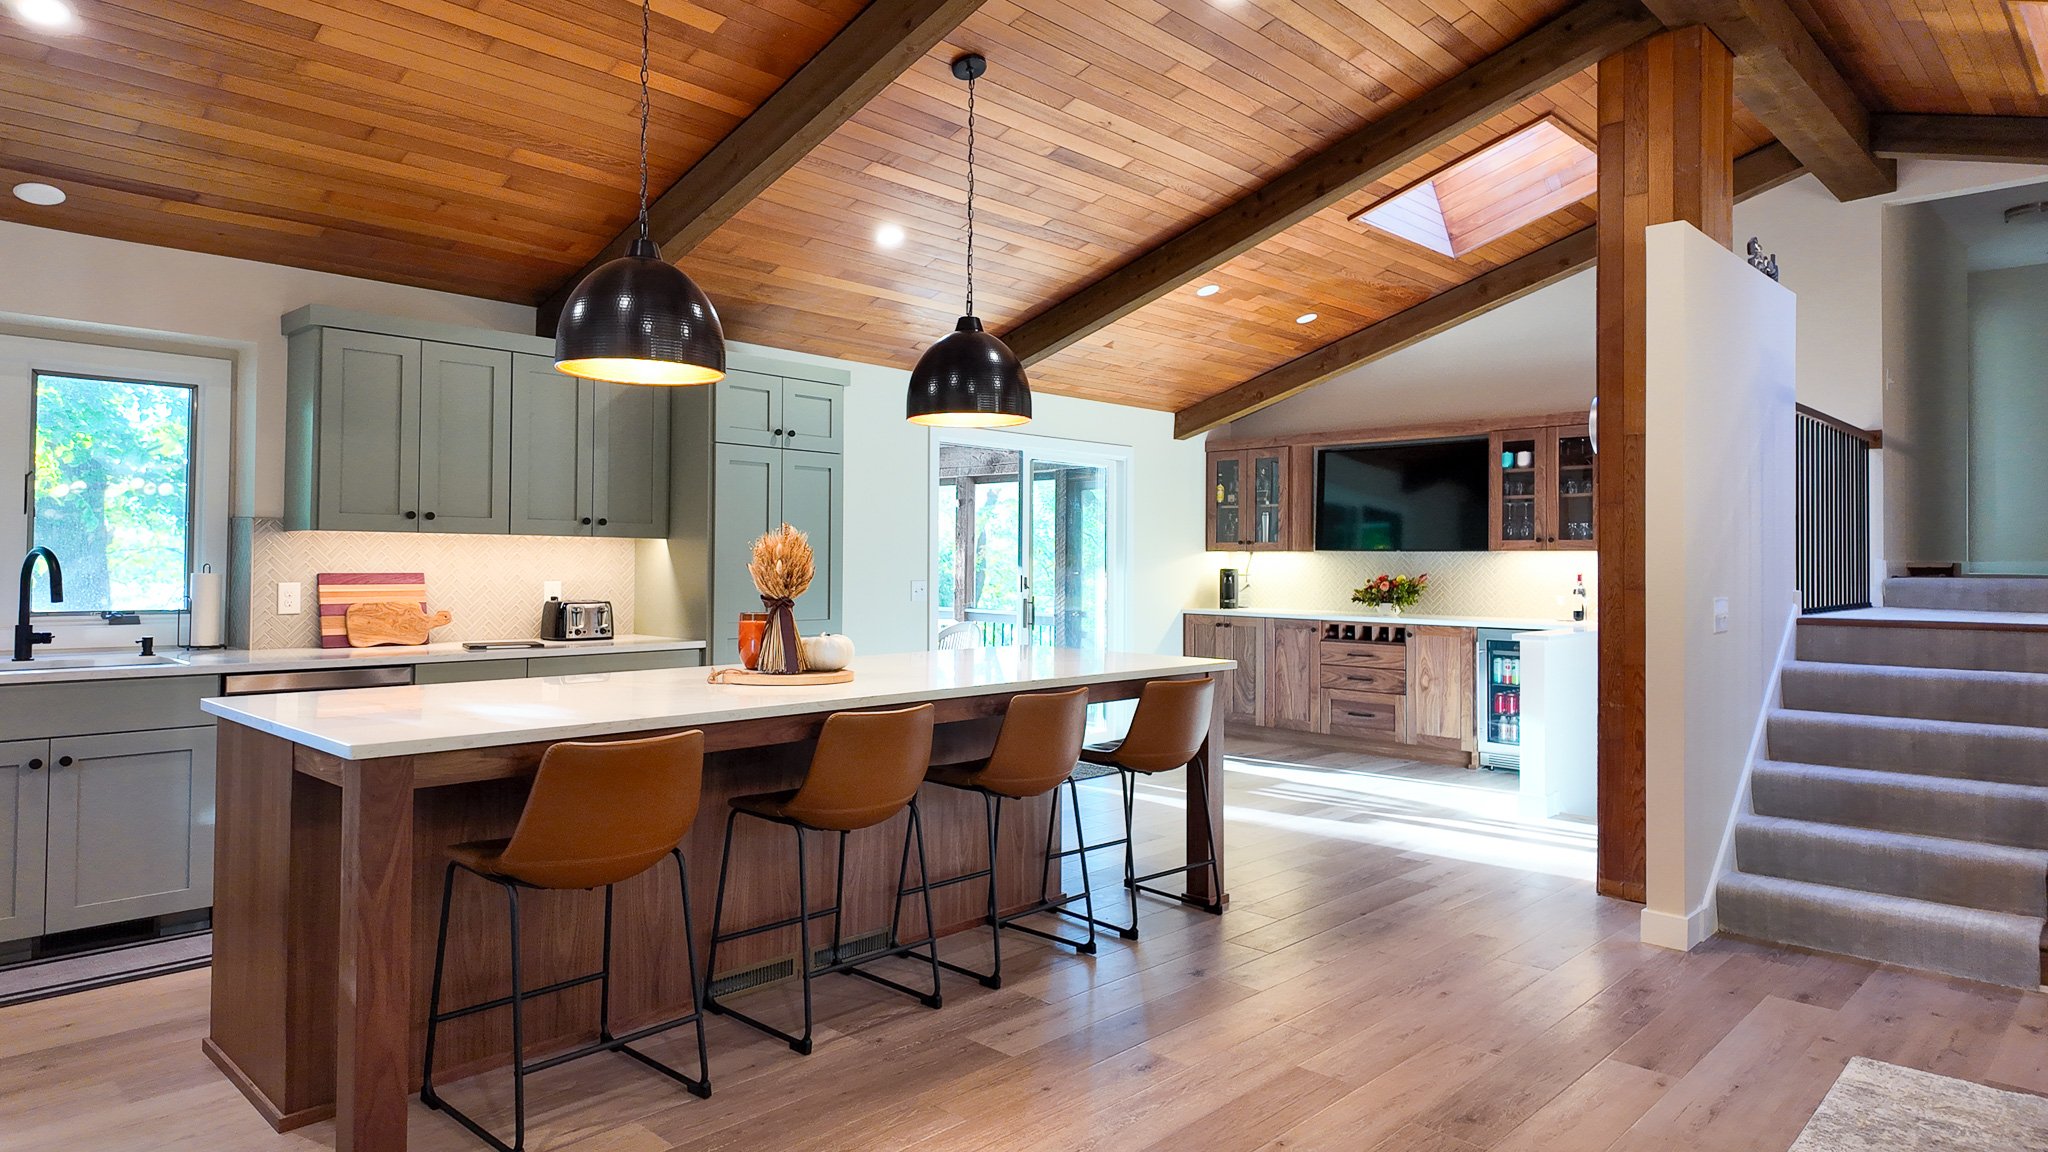
For the finishing touches, we incorporated Valiant quartz countertops, a mosaic rectangular herringbone tile backsplash, and oversized modern black pendants above the island. These elements bring a fresh, contemporary contrast to the rustic character of the ceiling and beams.
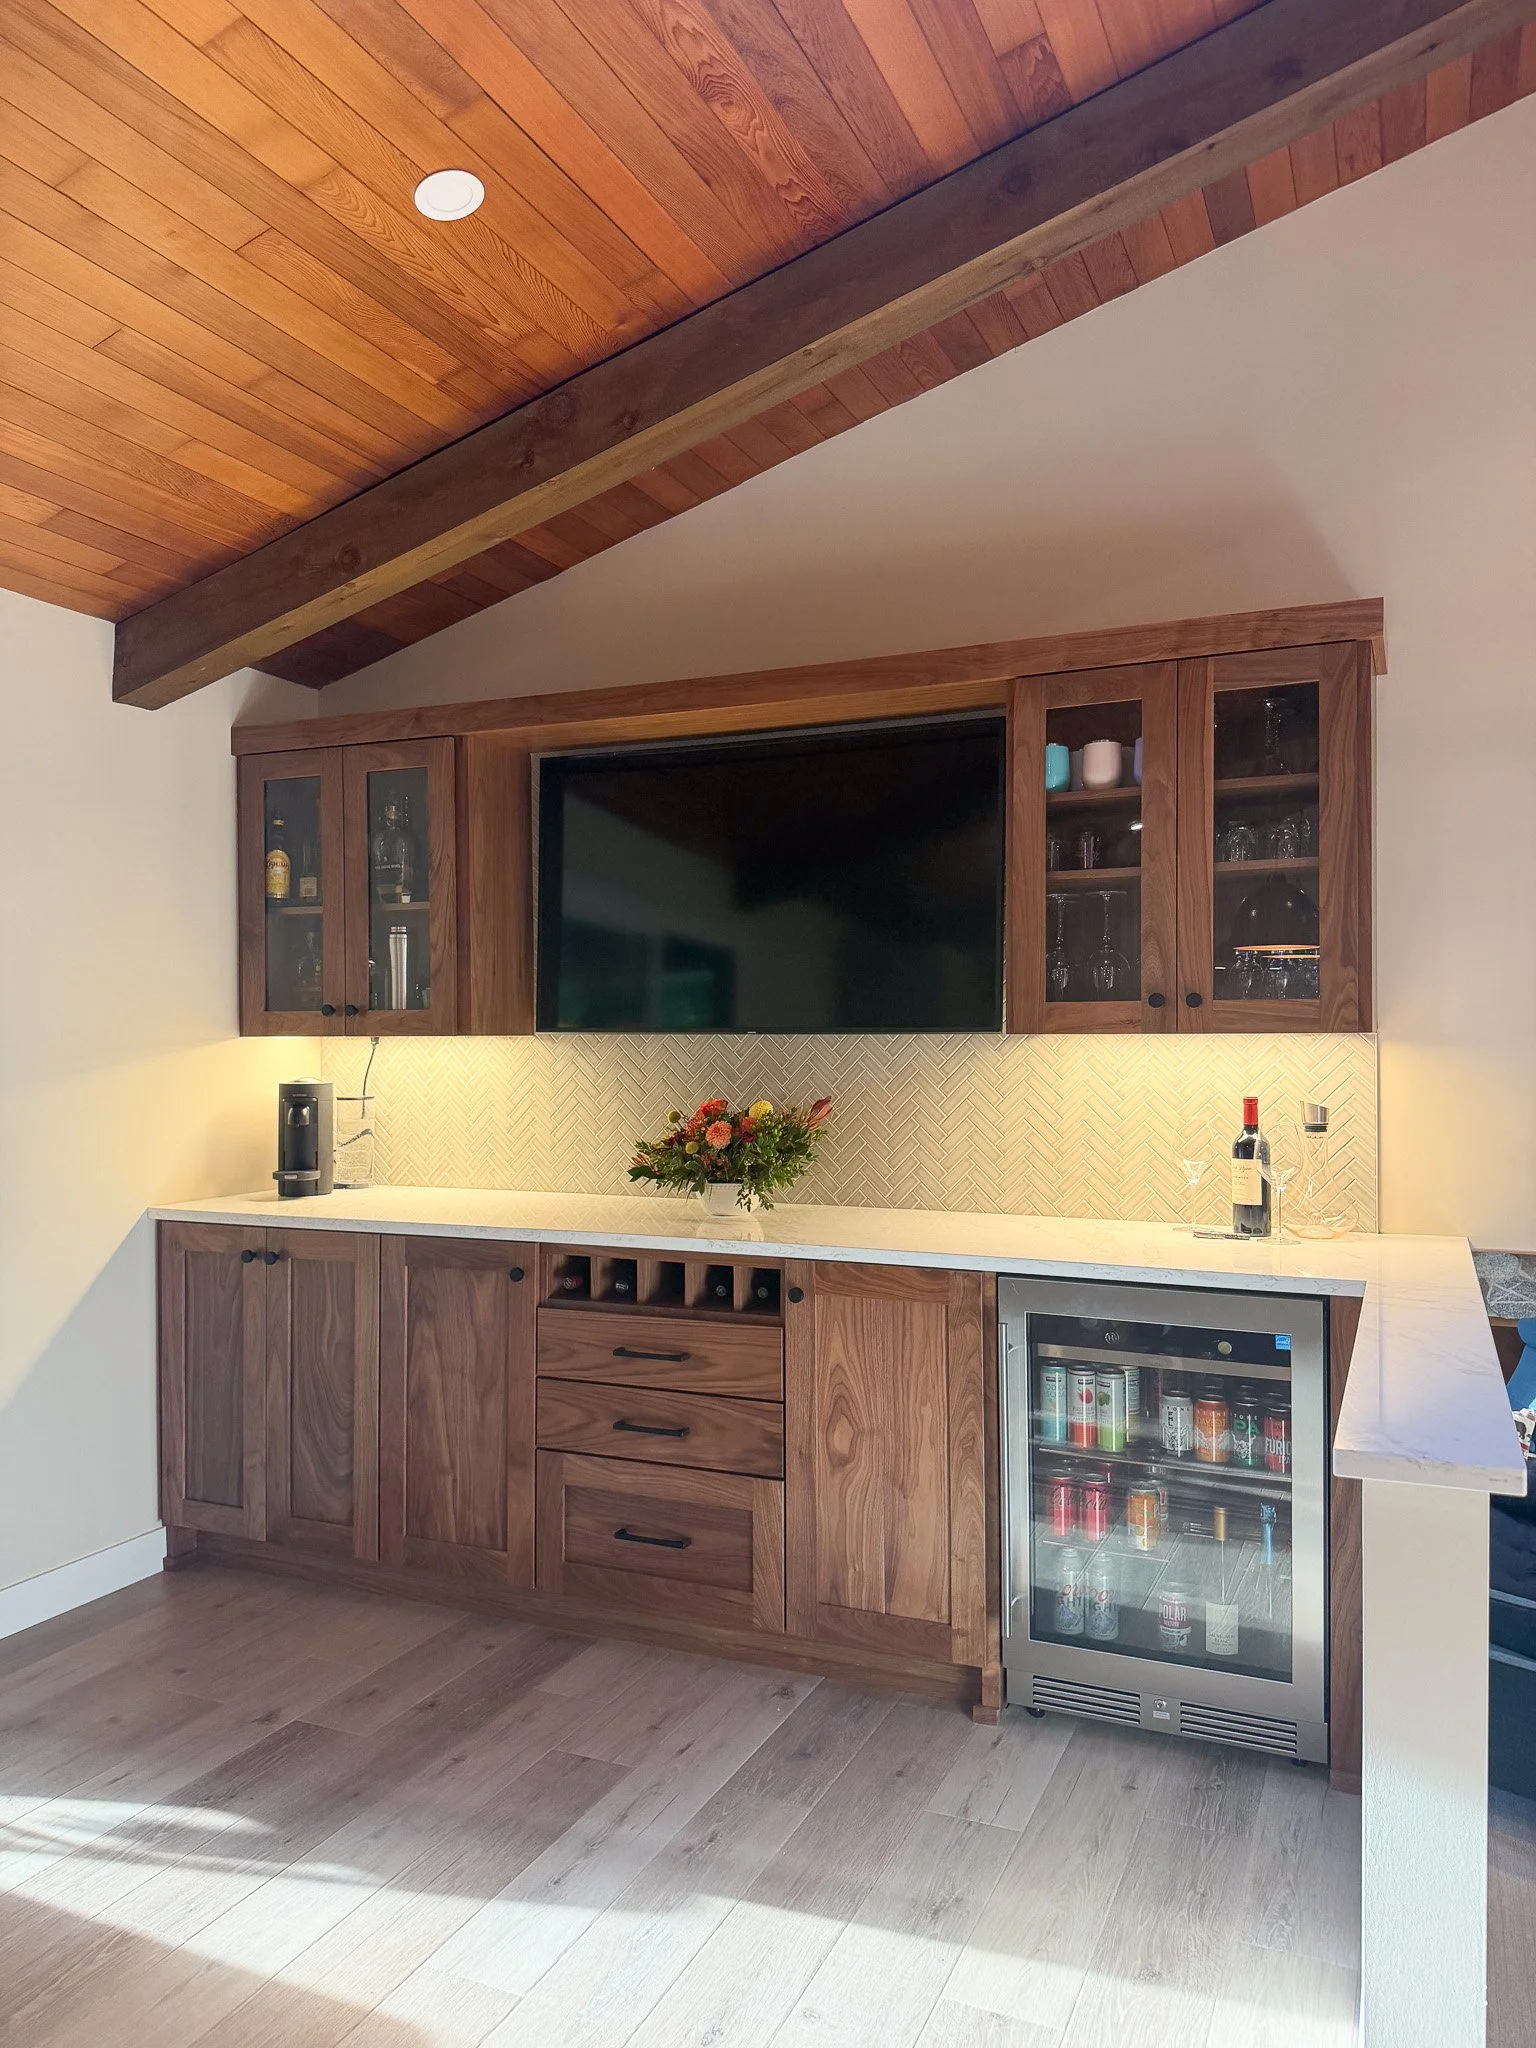
Matching walnut cabinetry and herringbone tile backsplash carries into the beverage bar, bringing warmth and consistency throughout the space.
Primary Bedroom and Bathroom: Natural Elements & Brighter Overall
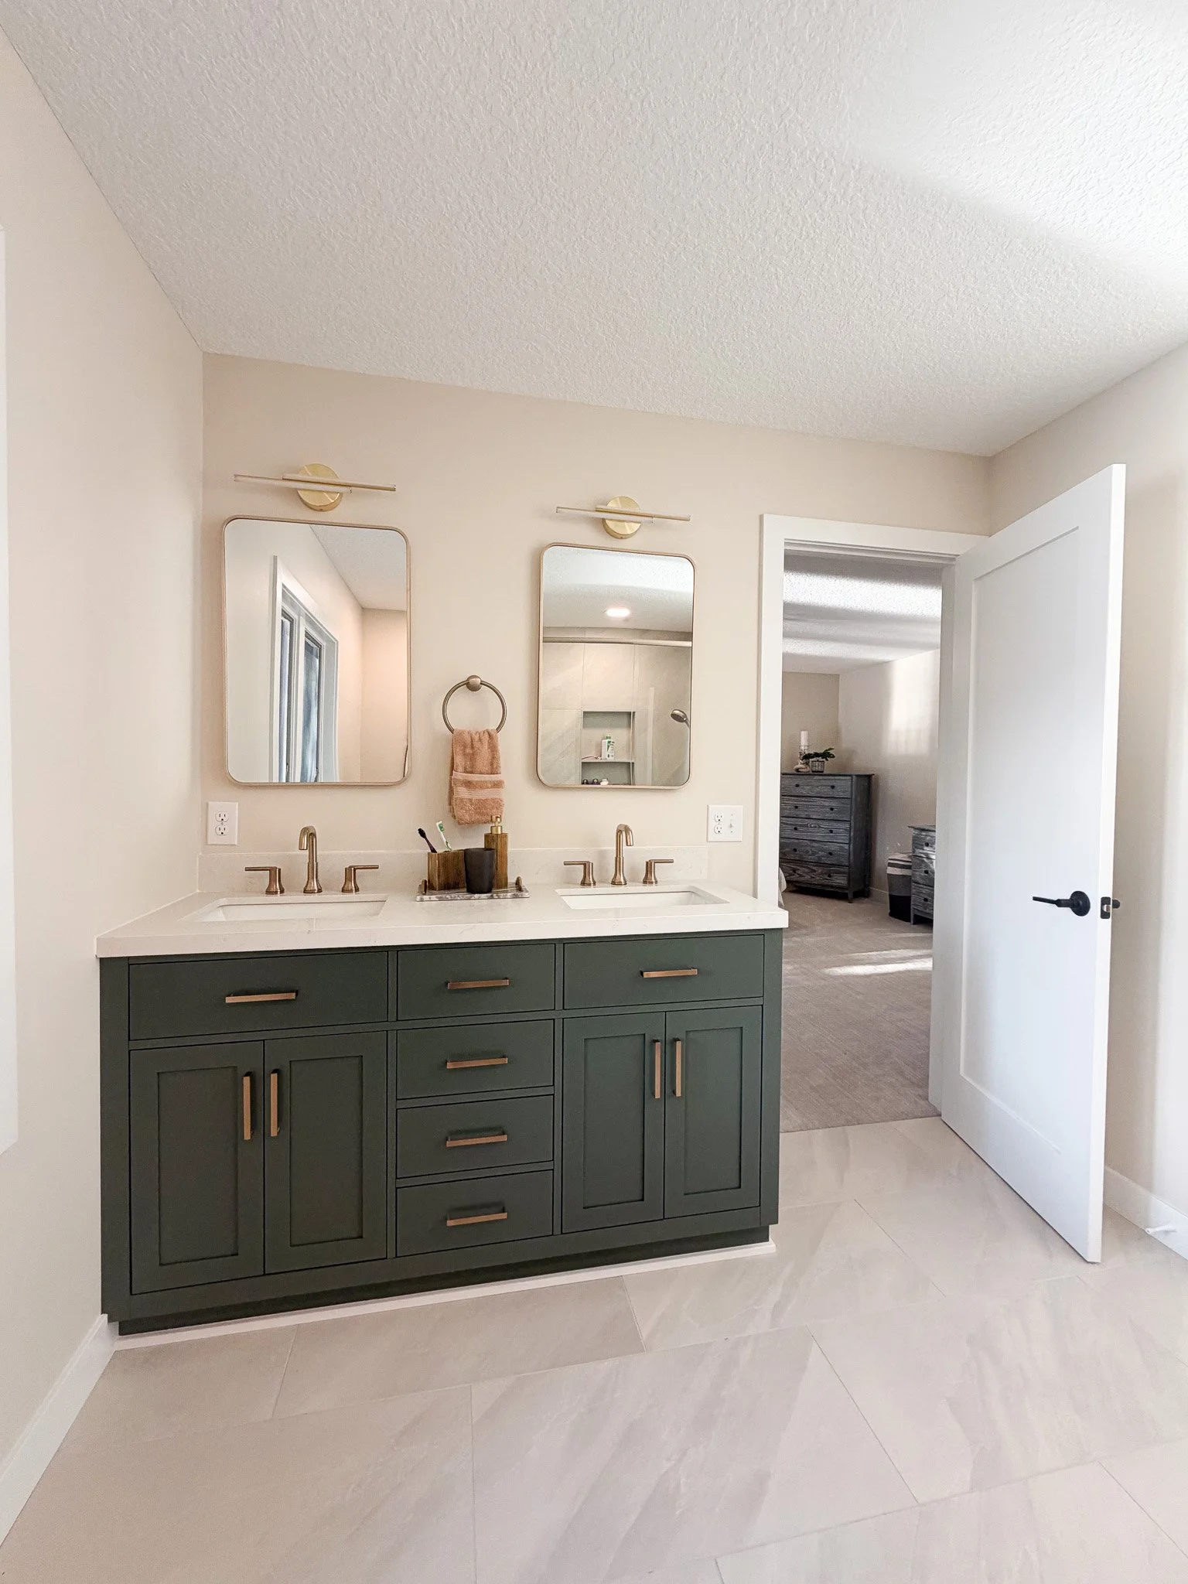
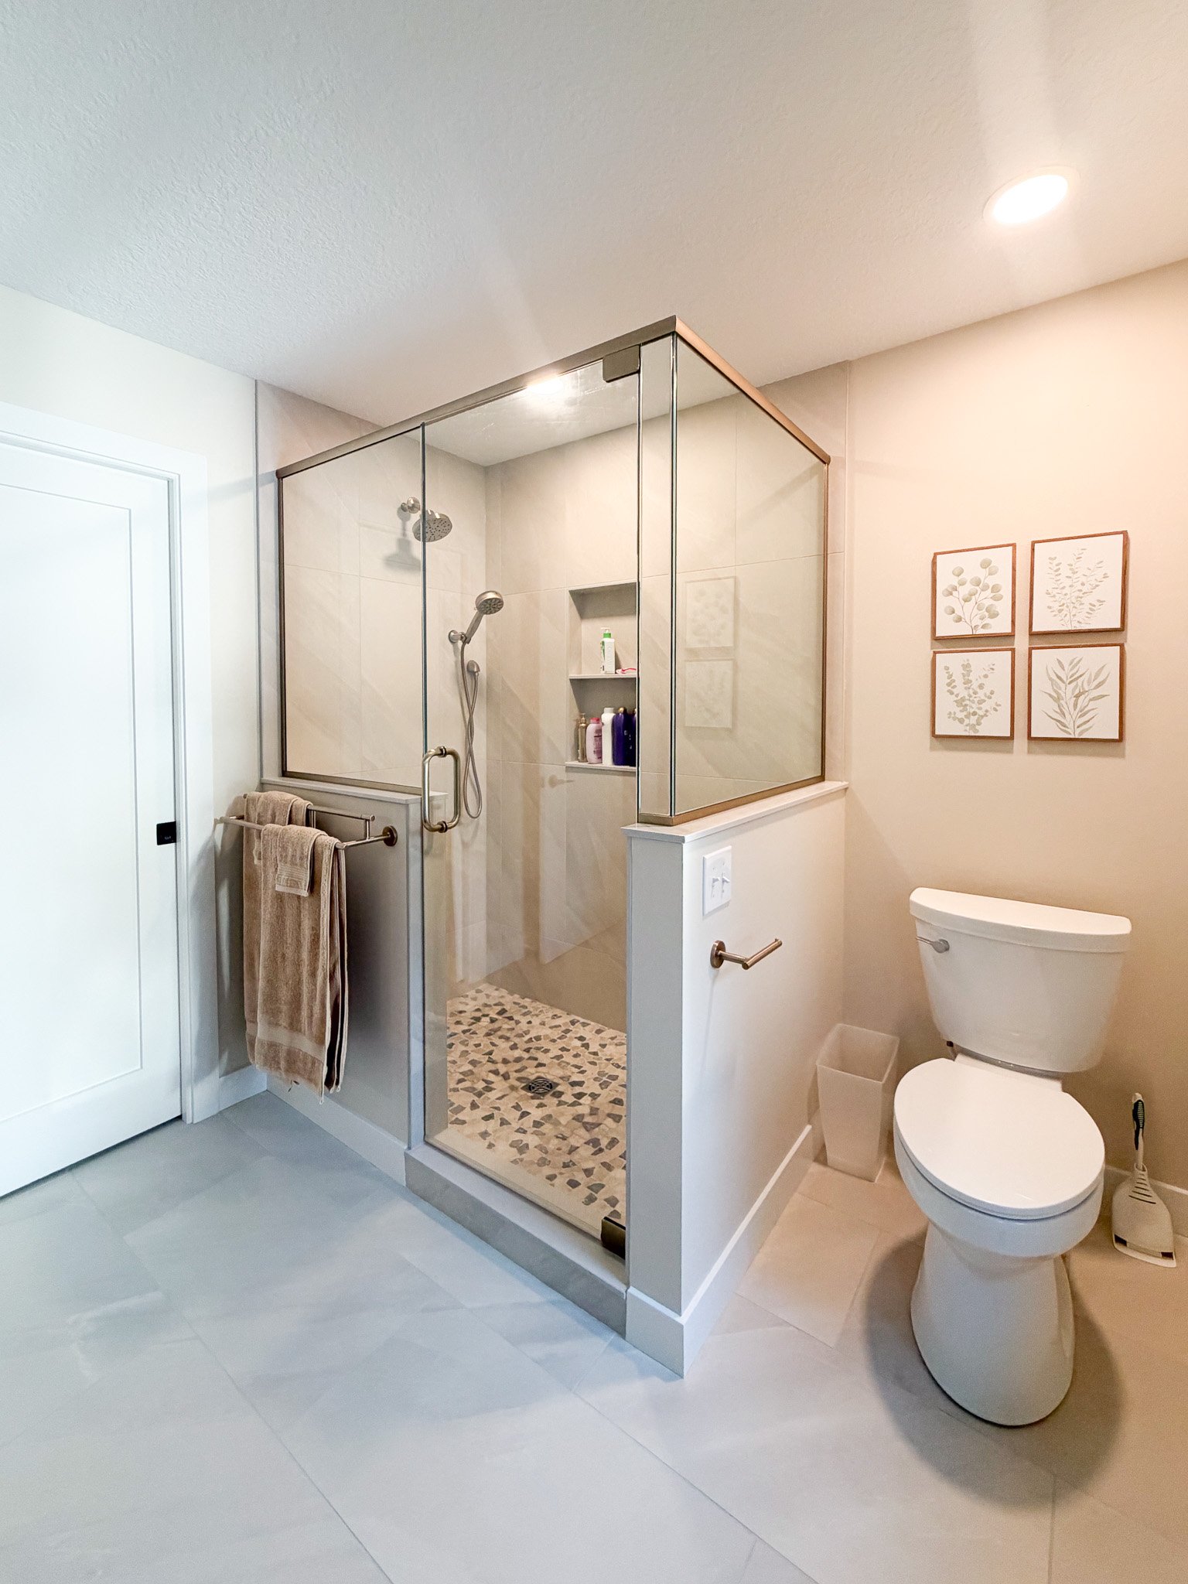
We added an all new primary bathroom to the primary bedroom, reconfiguring the layout and taking square footage from an adjoining bedroom. Champagne bronze fixtures and accents introduce a soft metallic finish, while natural rock elements in the shower tile bring texture and an earthy feel to the space. Together, these materials create a bathroom that feels elevated without losing the warmth found throughout the rest of the home.
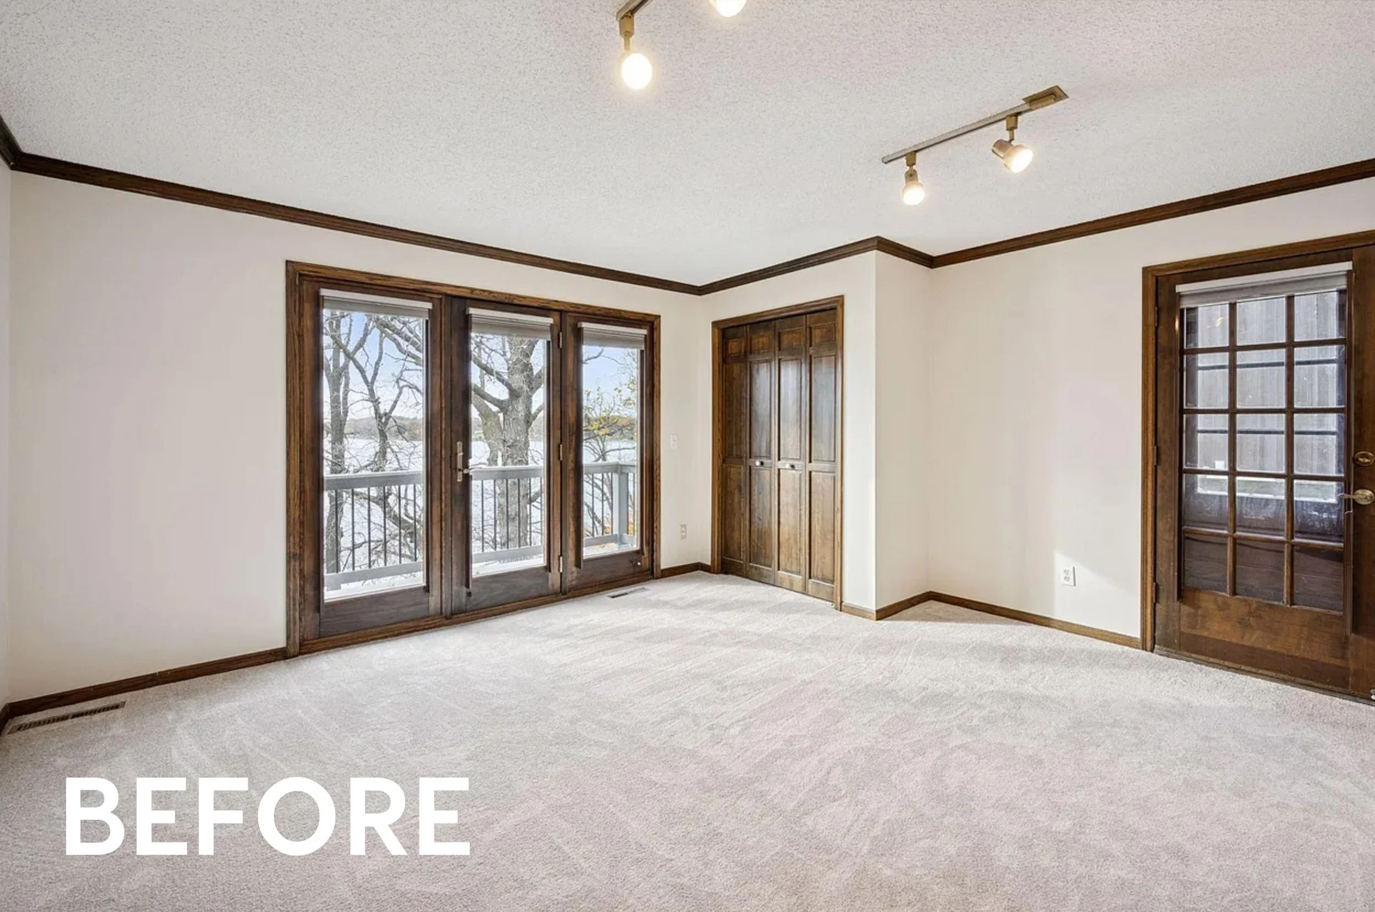
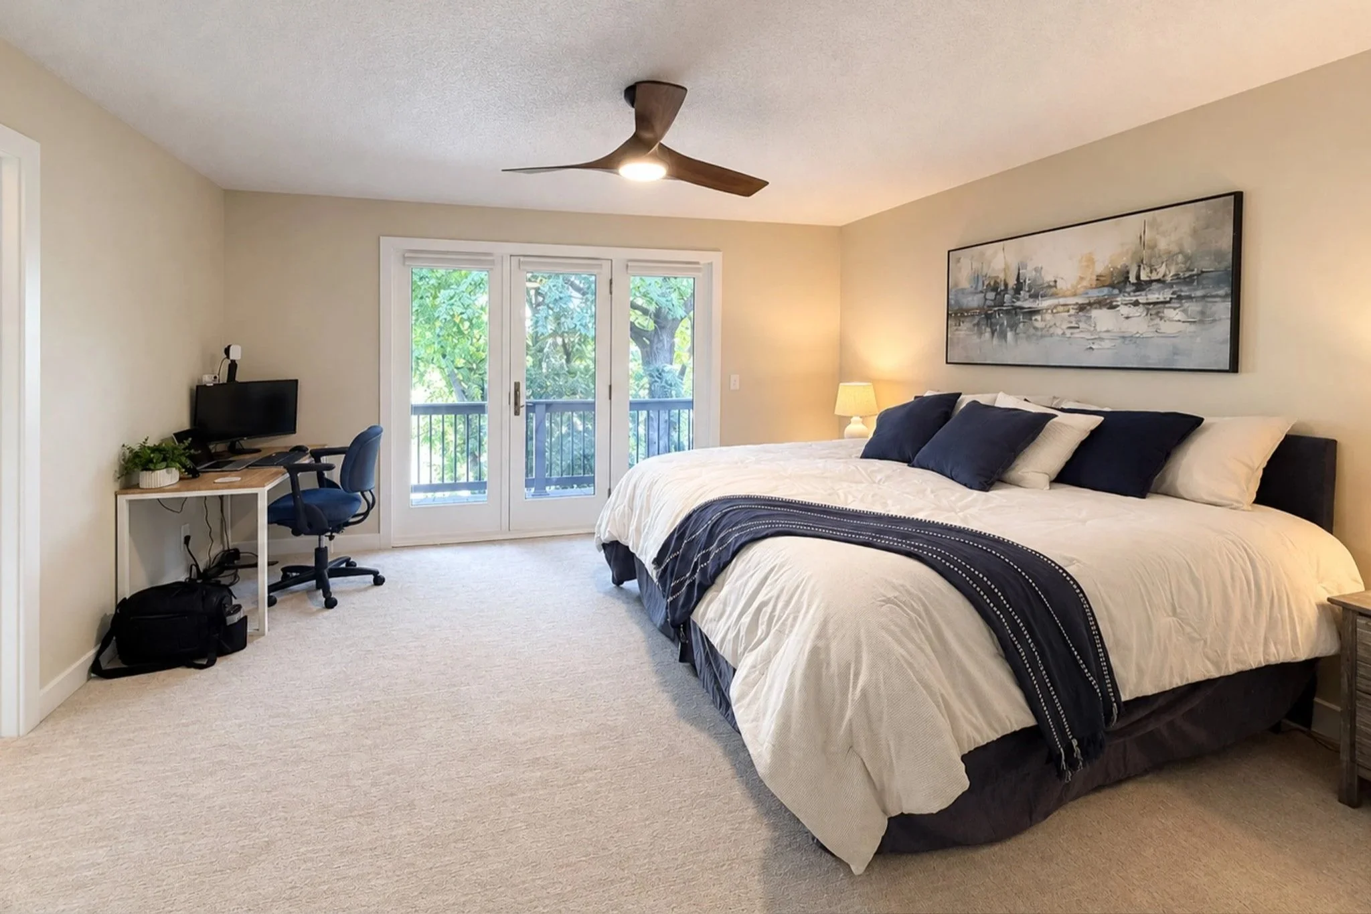
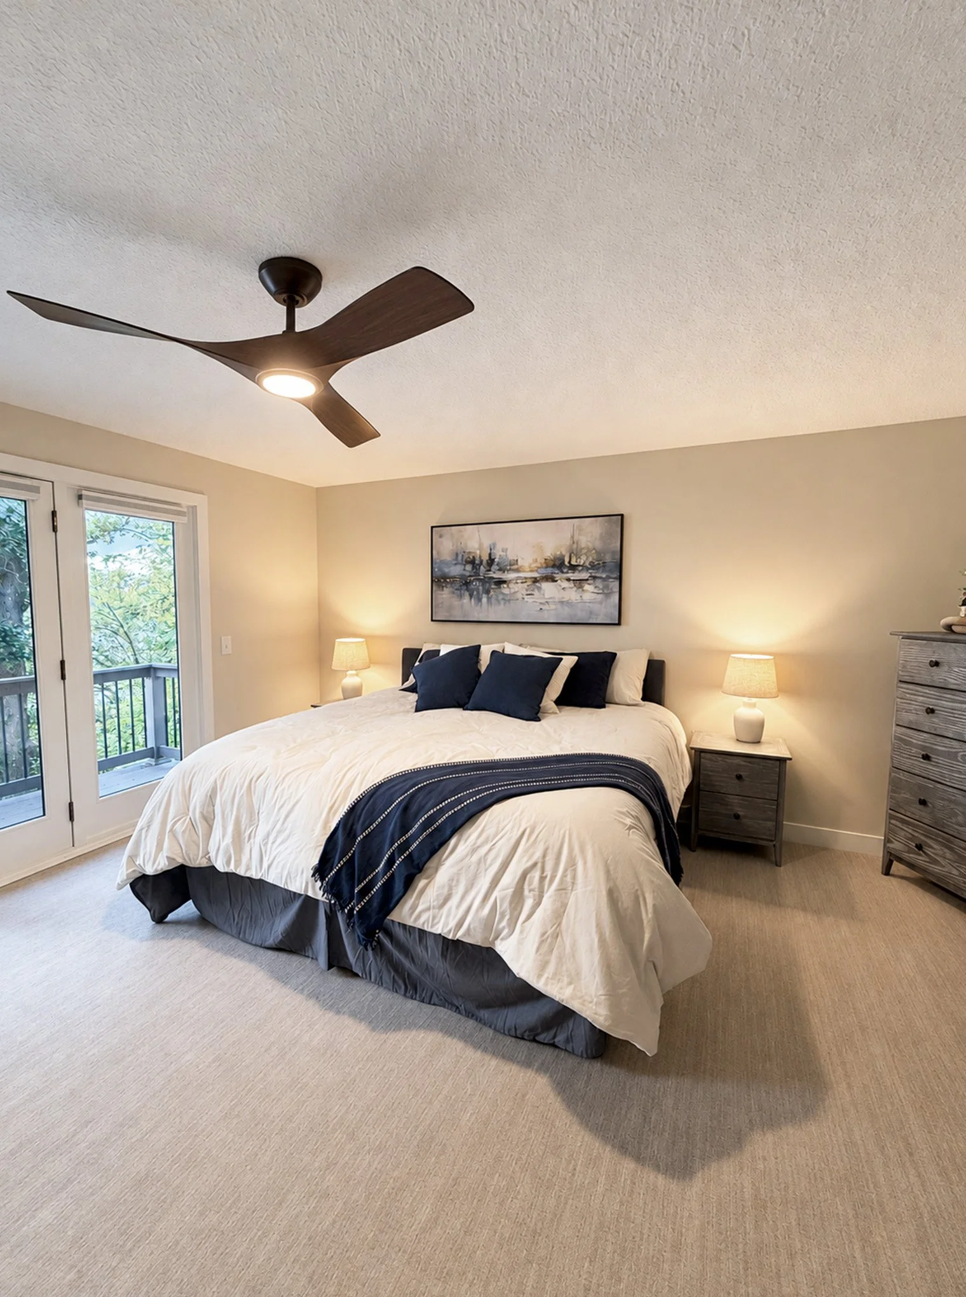
In the primary bedroom, we removed the unused corner closet to finally create a natural spot for the bed that made sense with the room's layout. This simple change opened up the space, improved the flow, and made the entire bedroom feel more intentional.
Upper Hall Bathroom: A Showstopping Shower
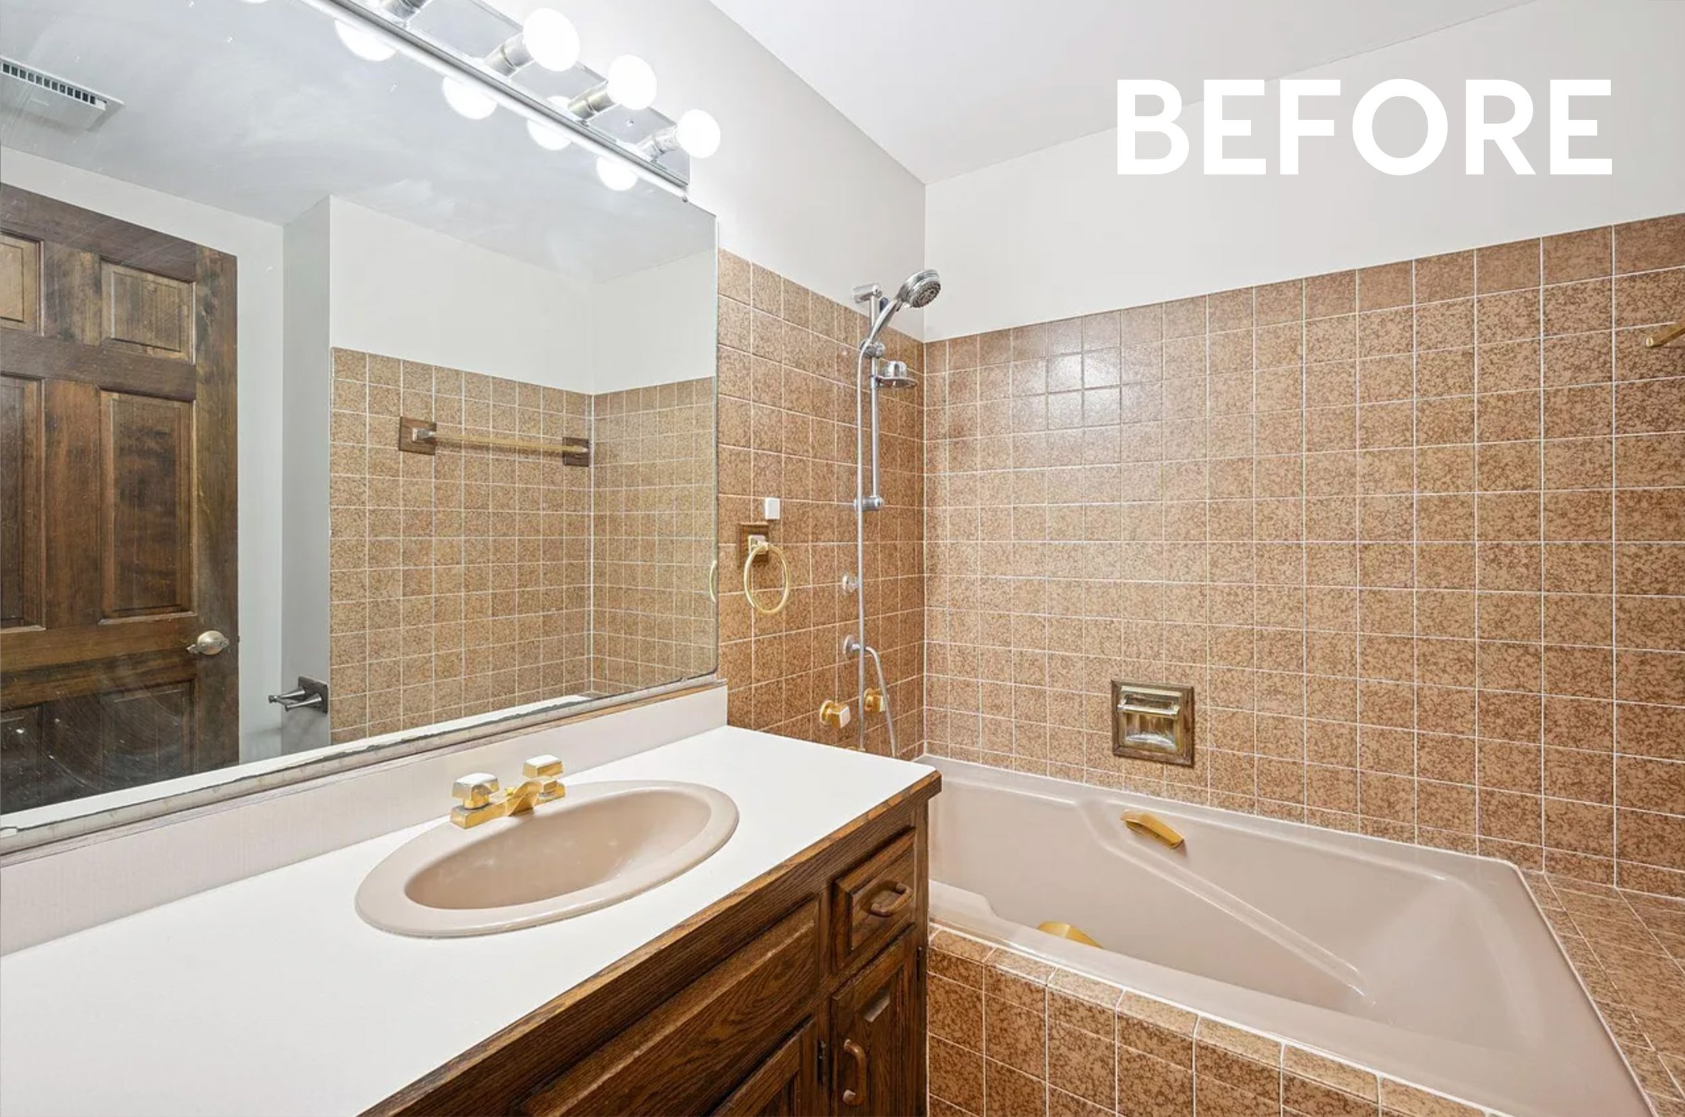
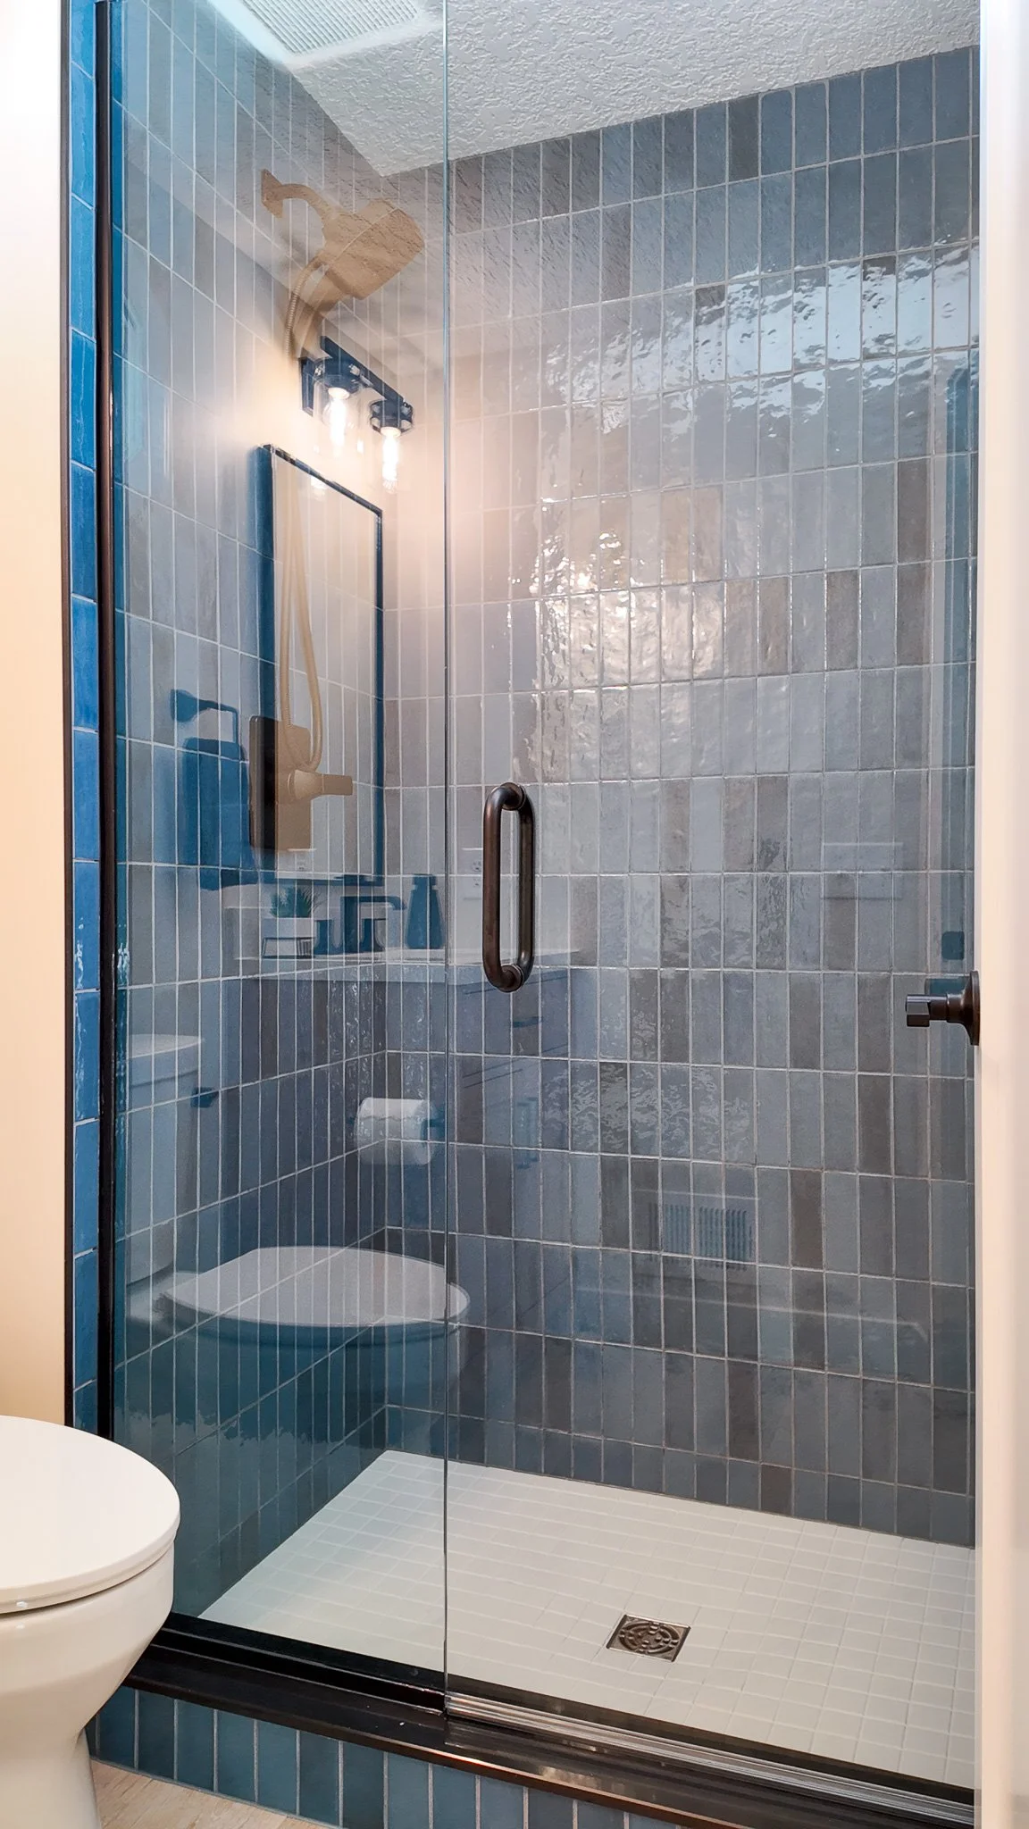
The upper hall bathroom underwent more than just a cosmetic refresh. We actually expanded the square footage by pushing back a wall and incorporating space from the home's original small primary bathroom, which previously housed a compact shower and toilet.
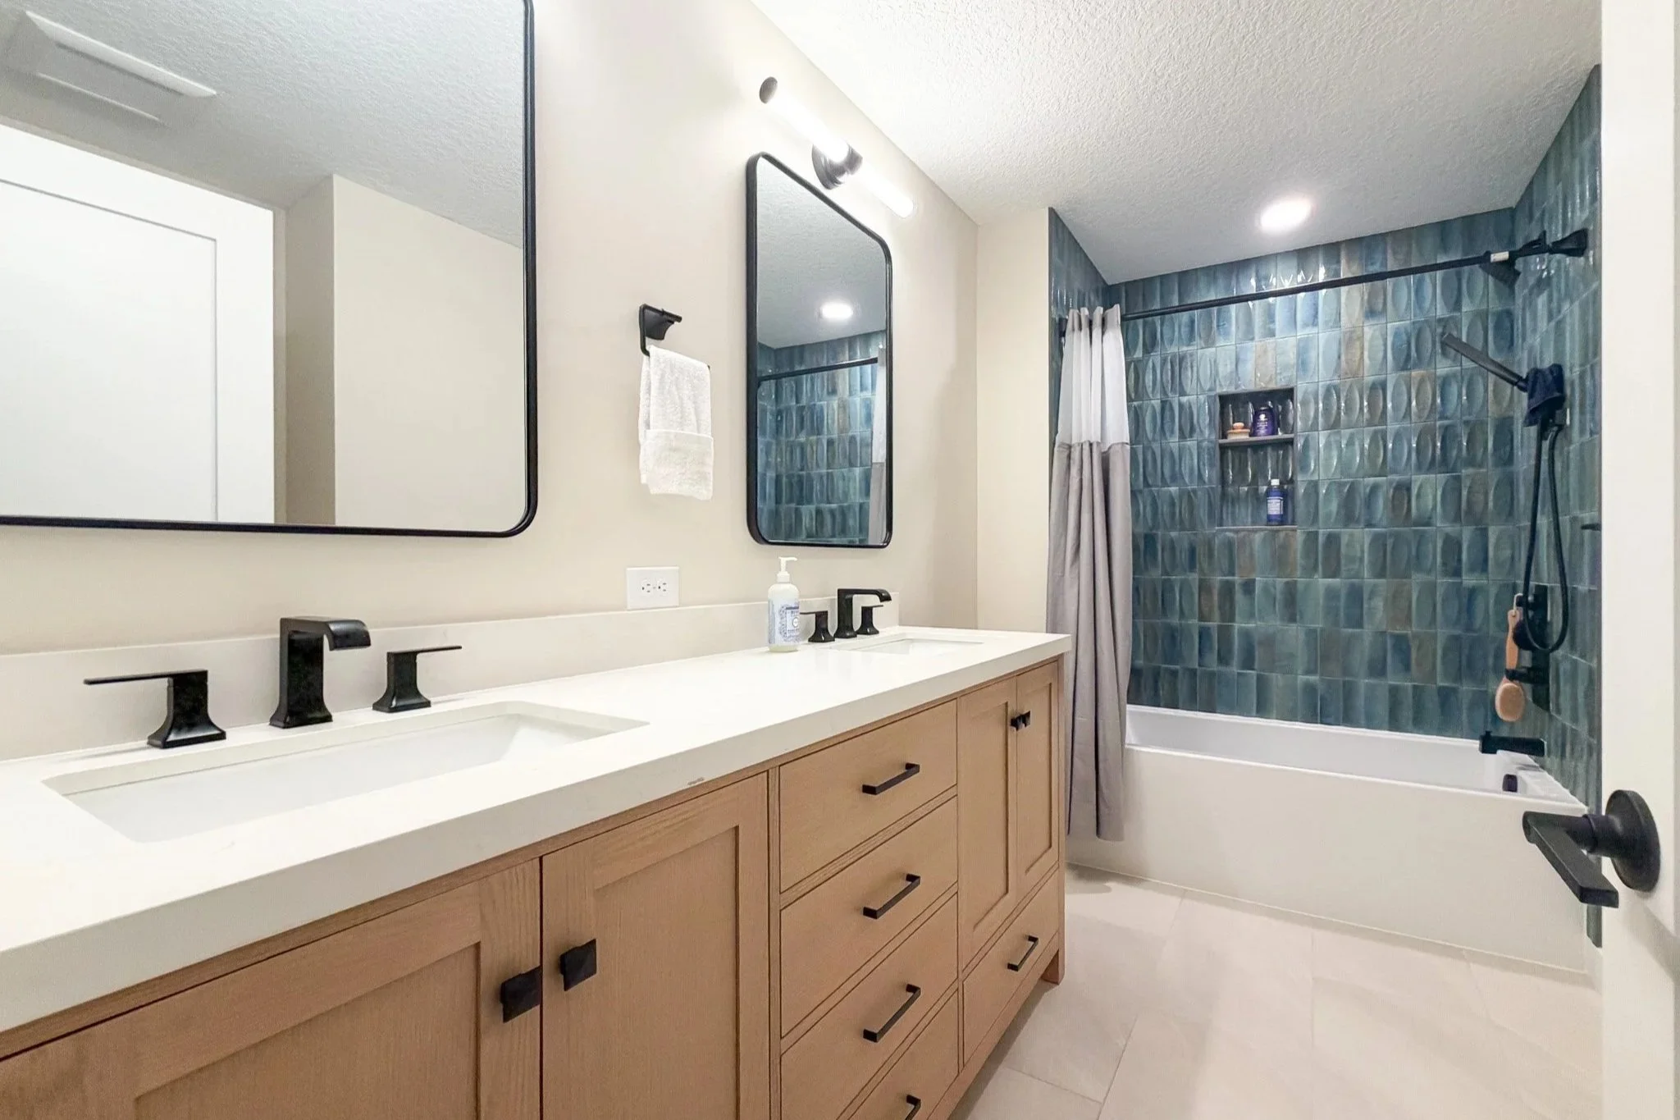
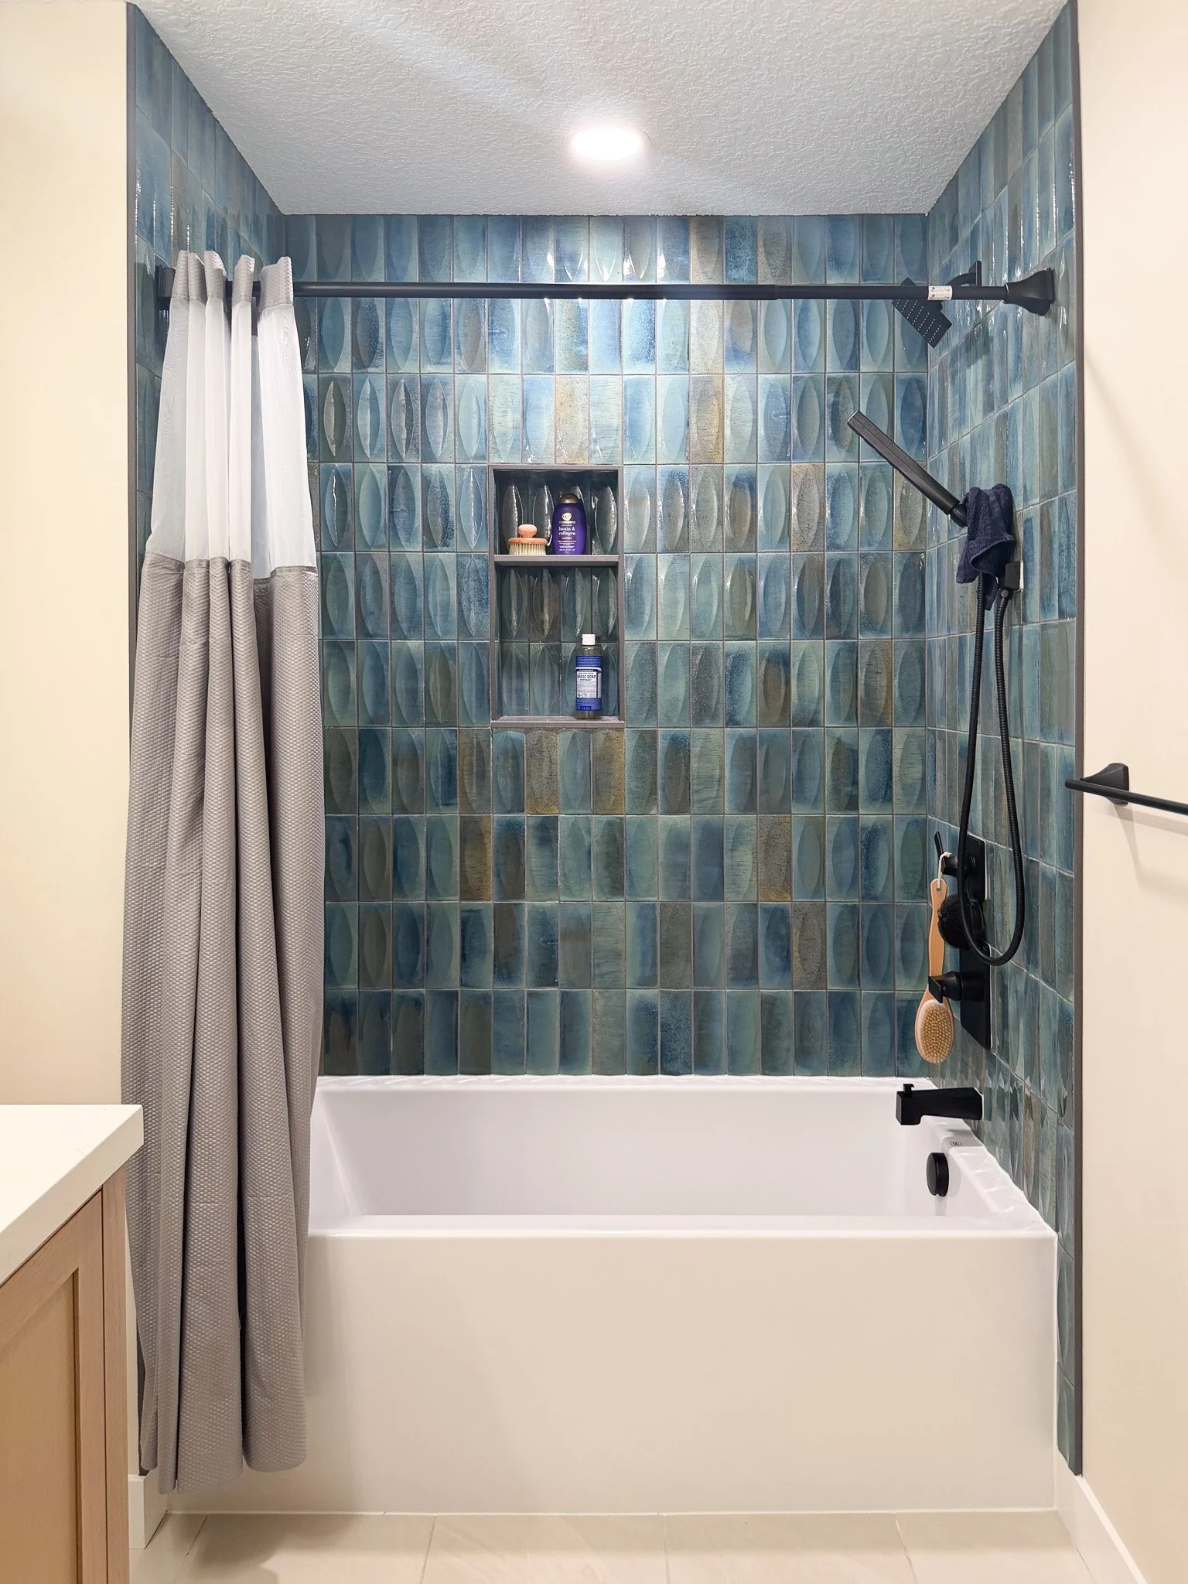
The standout feature? A gorgeous glossy T-Brick tile shower wall that instantly catches your eye. Its dimensional texture and reflective finish add visual interest, making the shower a true focal point.
Lower-Level Family Room: Ready for Game Day
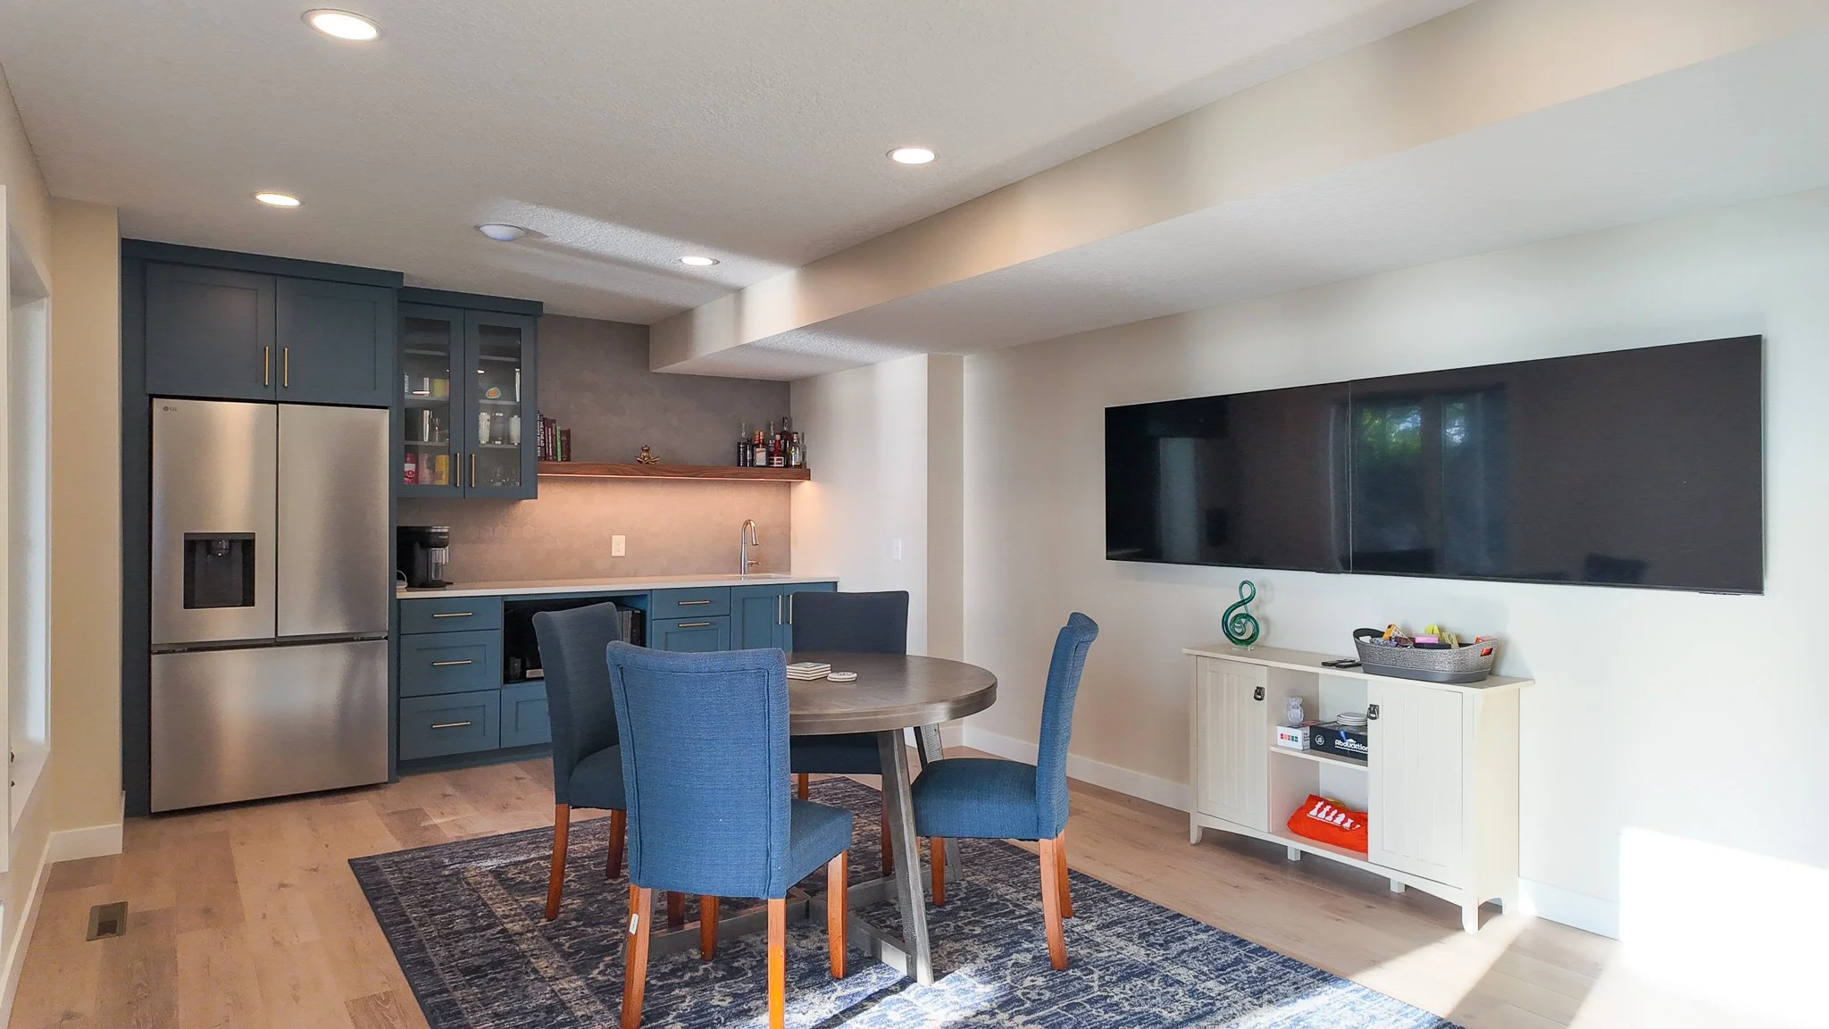
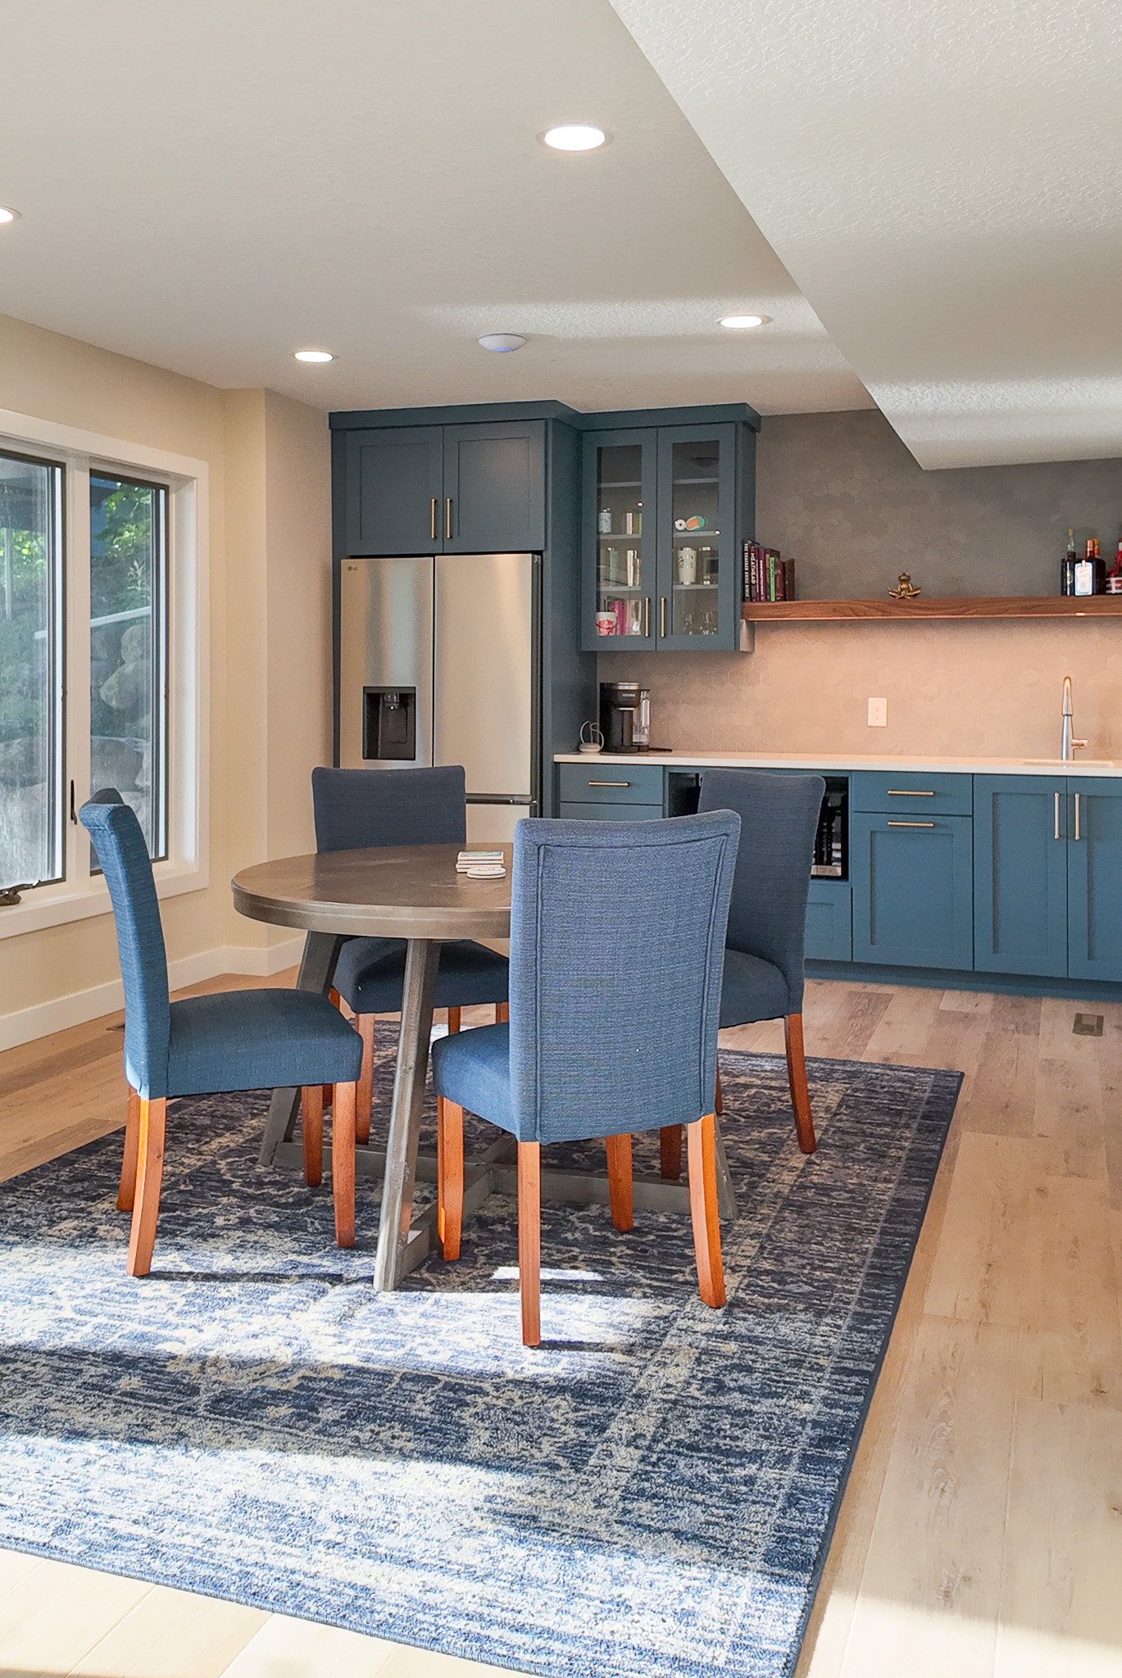
Downstairs, the family room received its own transformation, including a new bar area designed with entertaining in mind. The cabinetry is painted Sherwin-Williams Waterloo, a rich, moody blue that adds depth and personality to the lower level. Quartz countertops provide a durable and polished surface, while a mosaic hexagon tile backsplash adds a playful geometric detail. The idea was to make this space a first stop after leaving the lake, no matter the season.
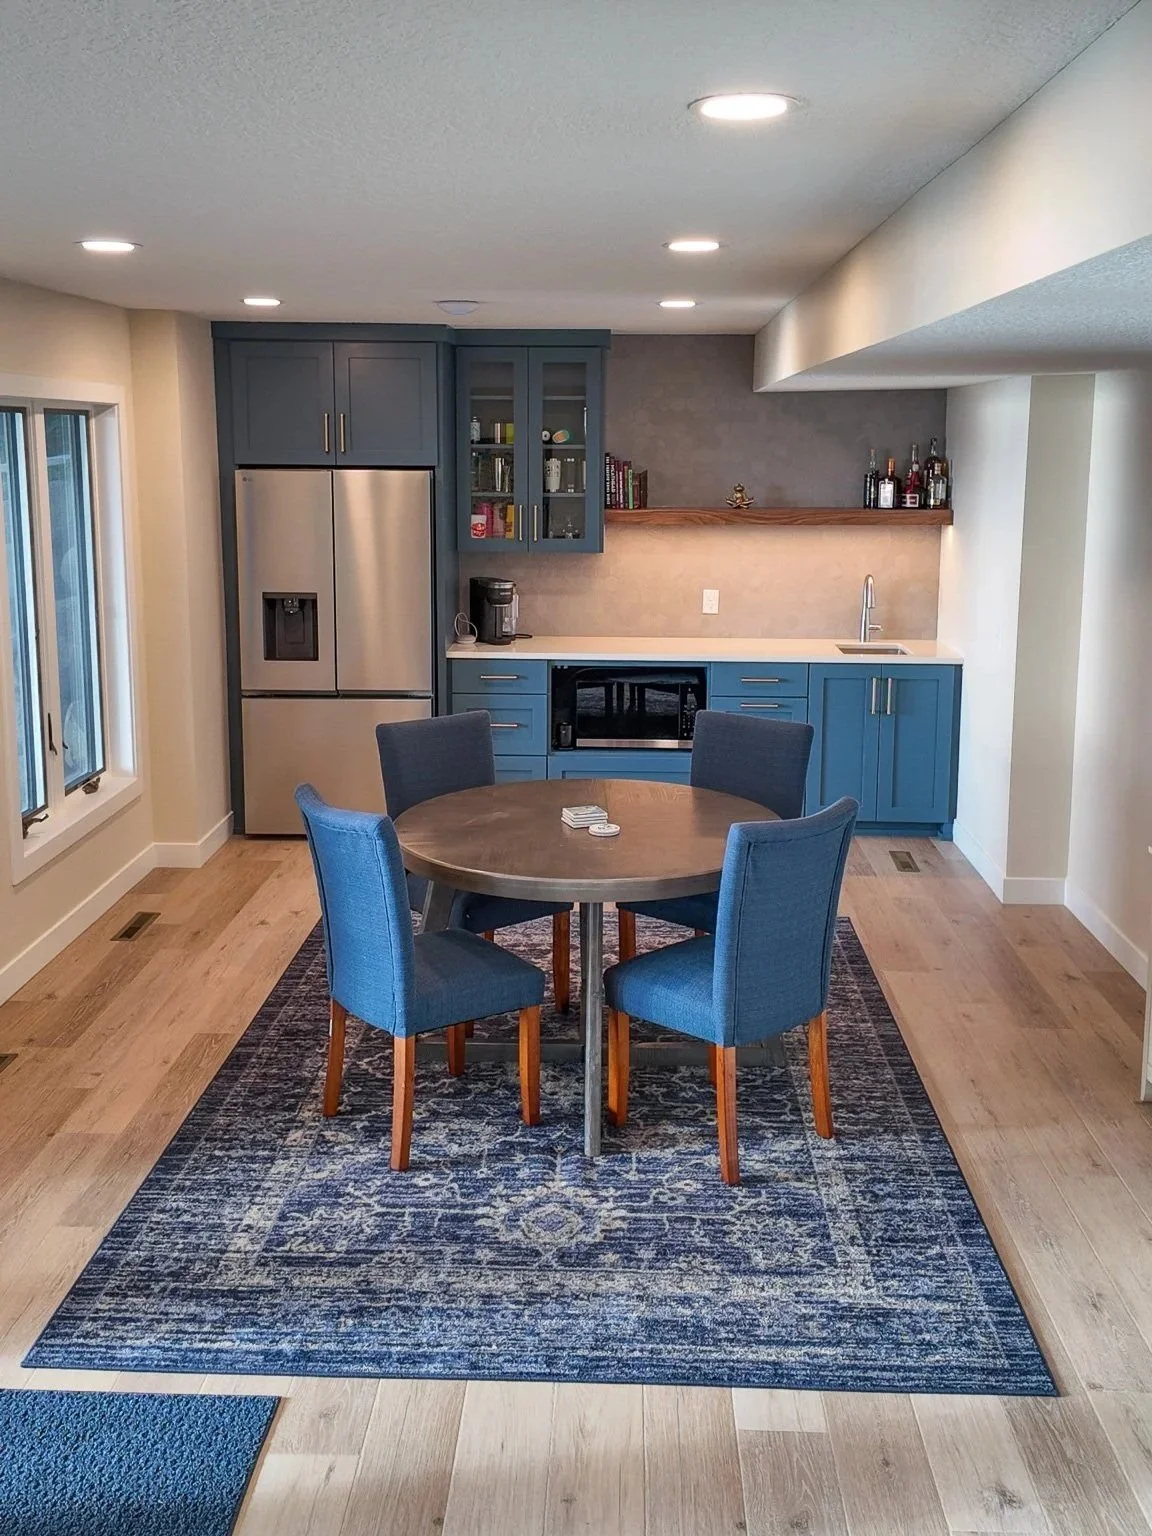
And because no game-day setup is complete without easy access to snacks and drinks, the bar is equipped with a microwave and refrigerator. Everything is conveniently within reach, making this space perfect for watching the big game, hosting friends, or enjoying a relaxing night at home. It's a functional addition that makes the lower level an even better place to gather.
Lower-Level Bathroom: A Bright New Look
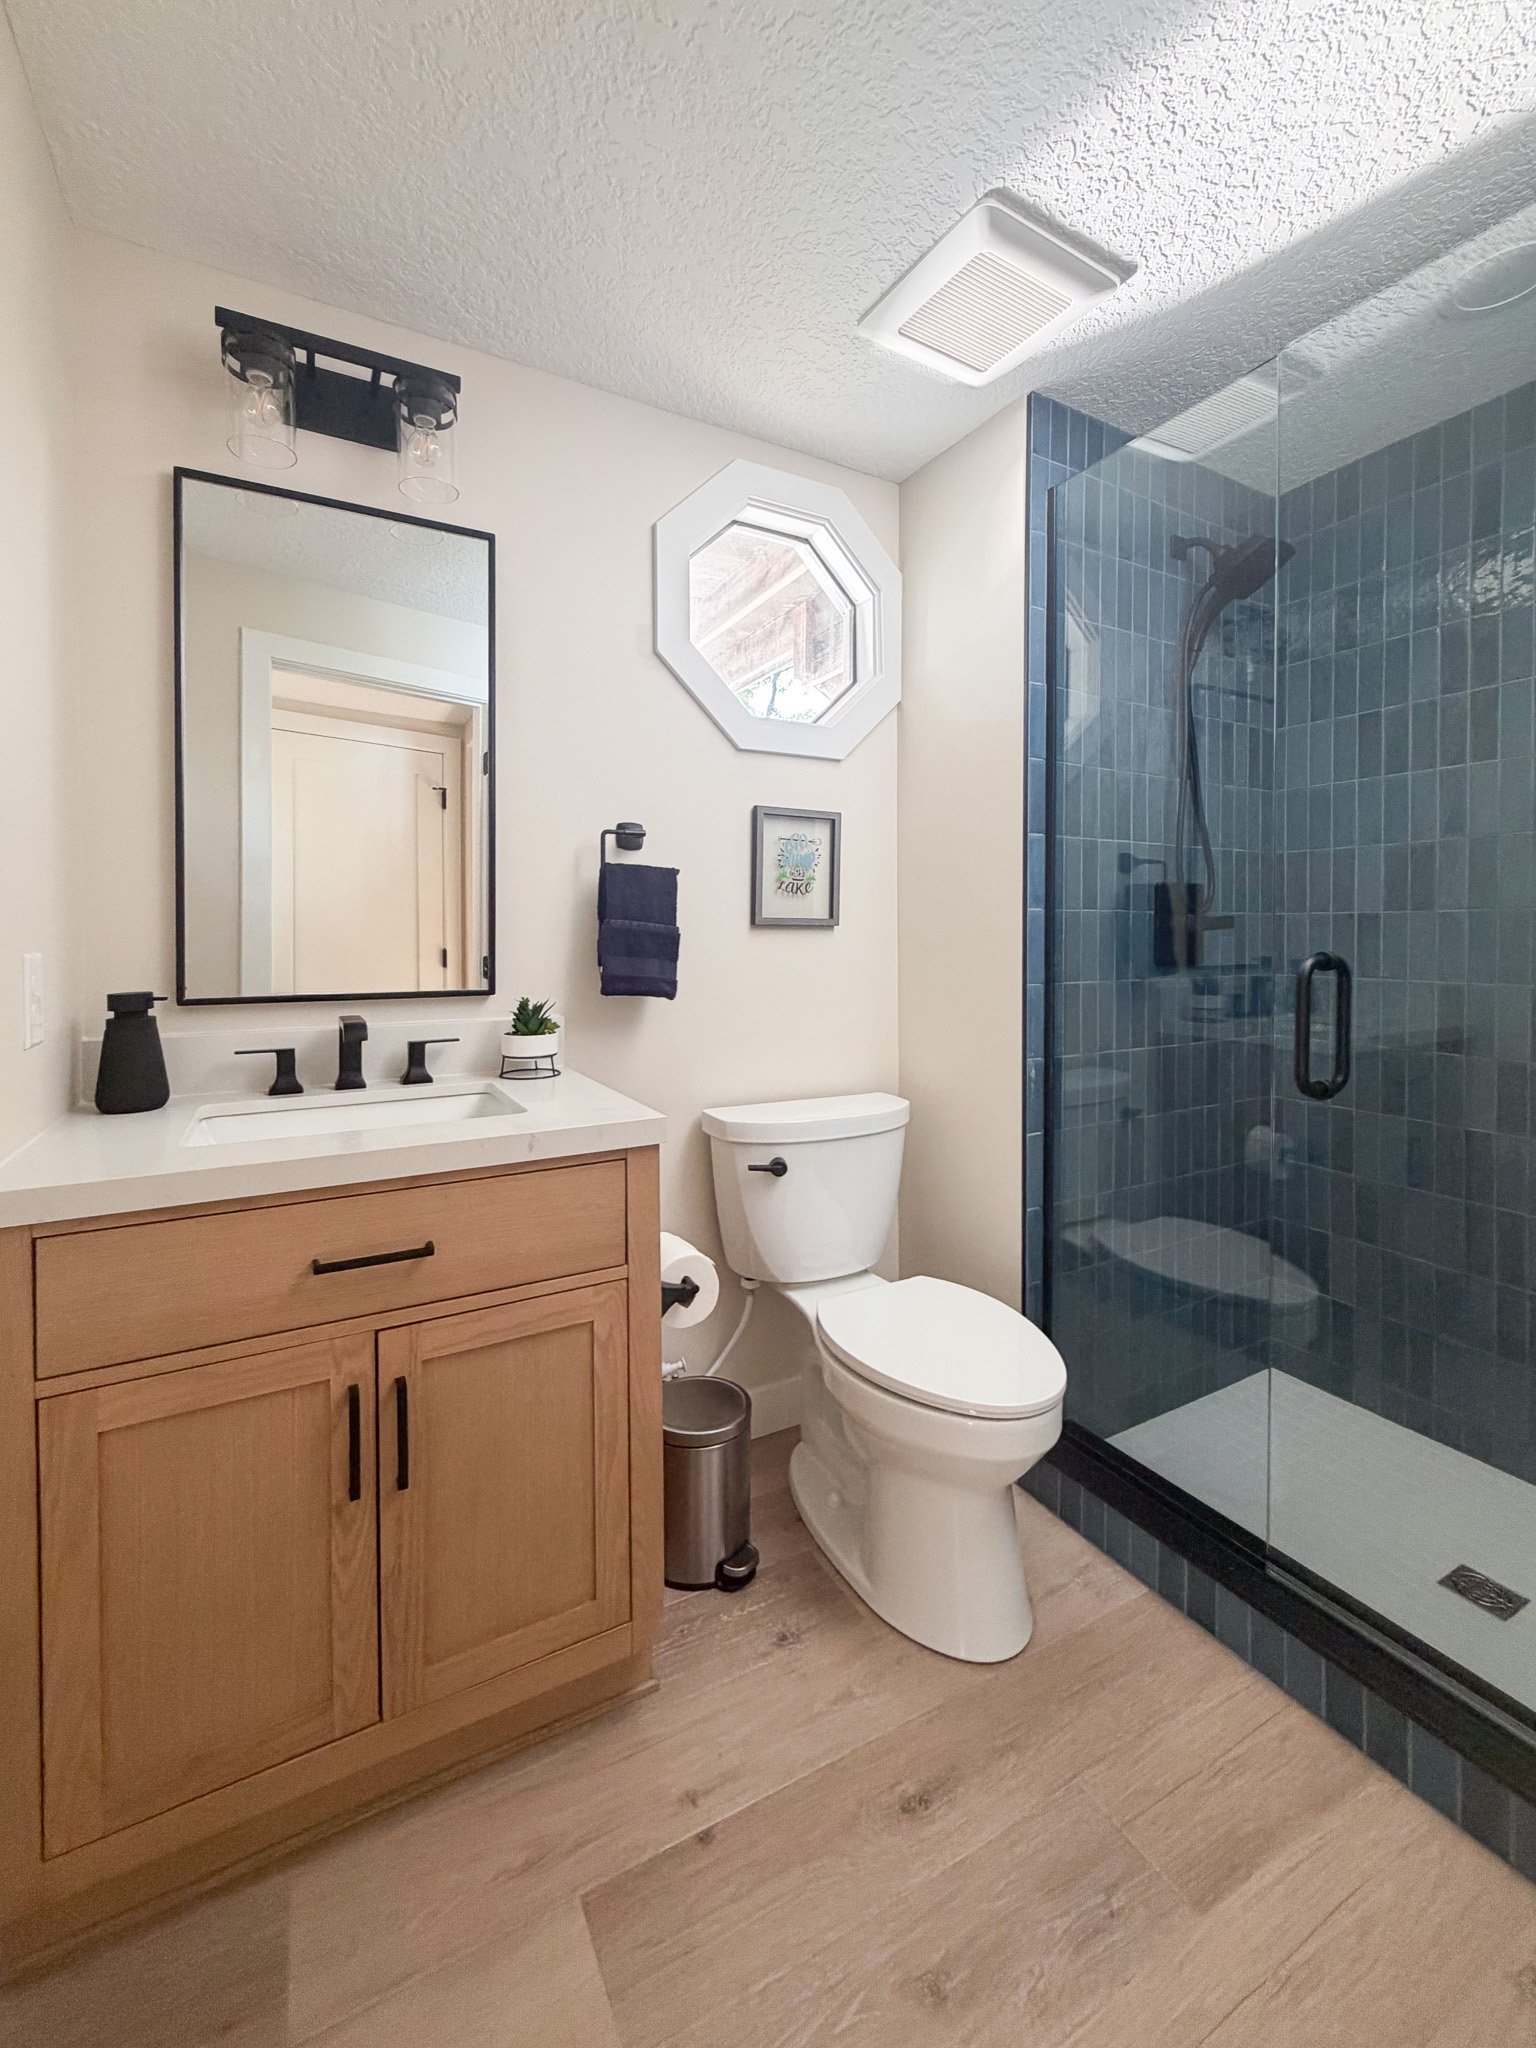
Another bathroom in the home received a much-needed refresh, with an emphasis on brightening the space and simplifying its overall appearance. Black fixtures and accent details bring a modern edge, while the updated finishes help the bathroom feel cleaner, and more inviting.
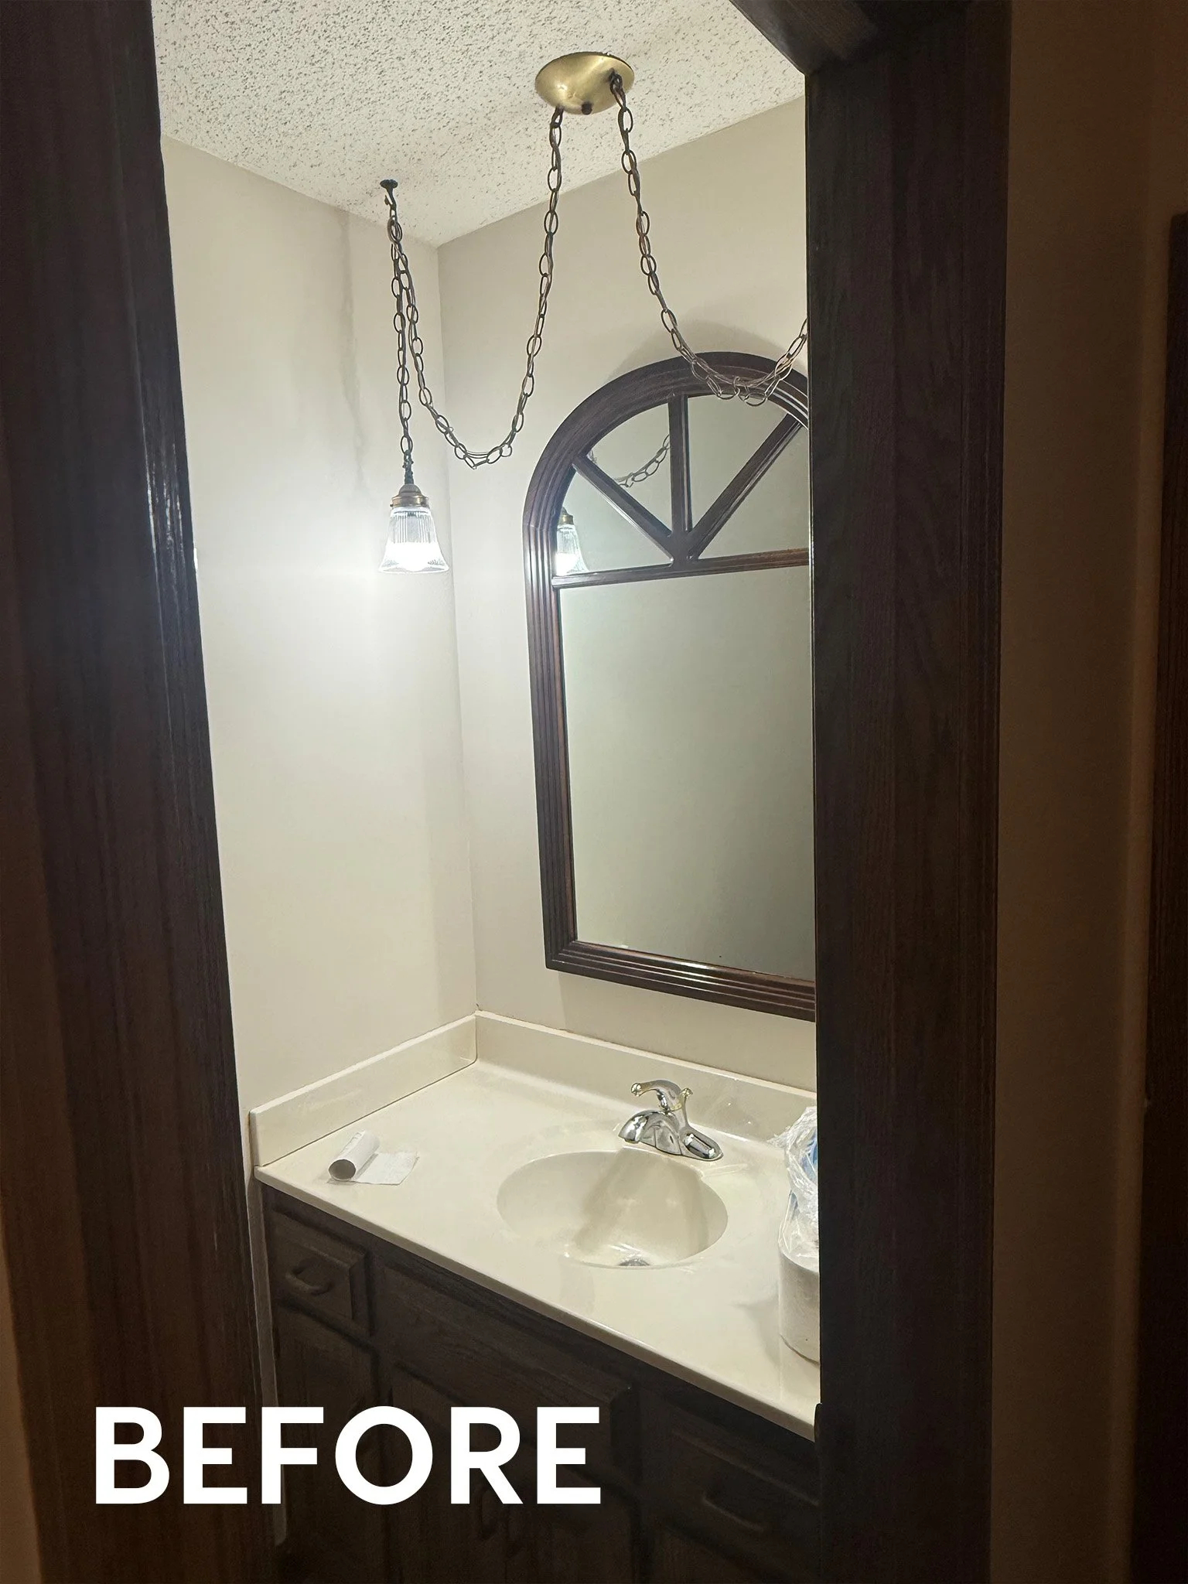
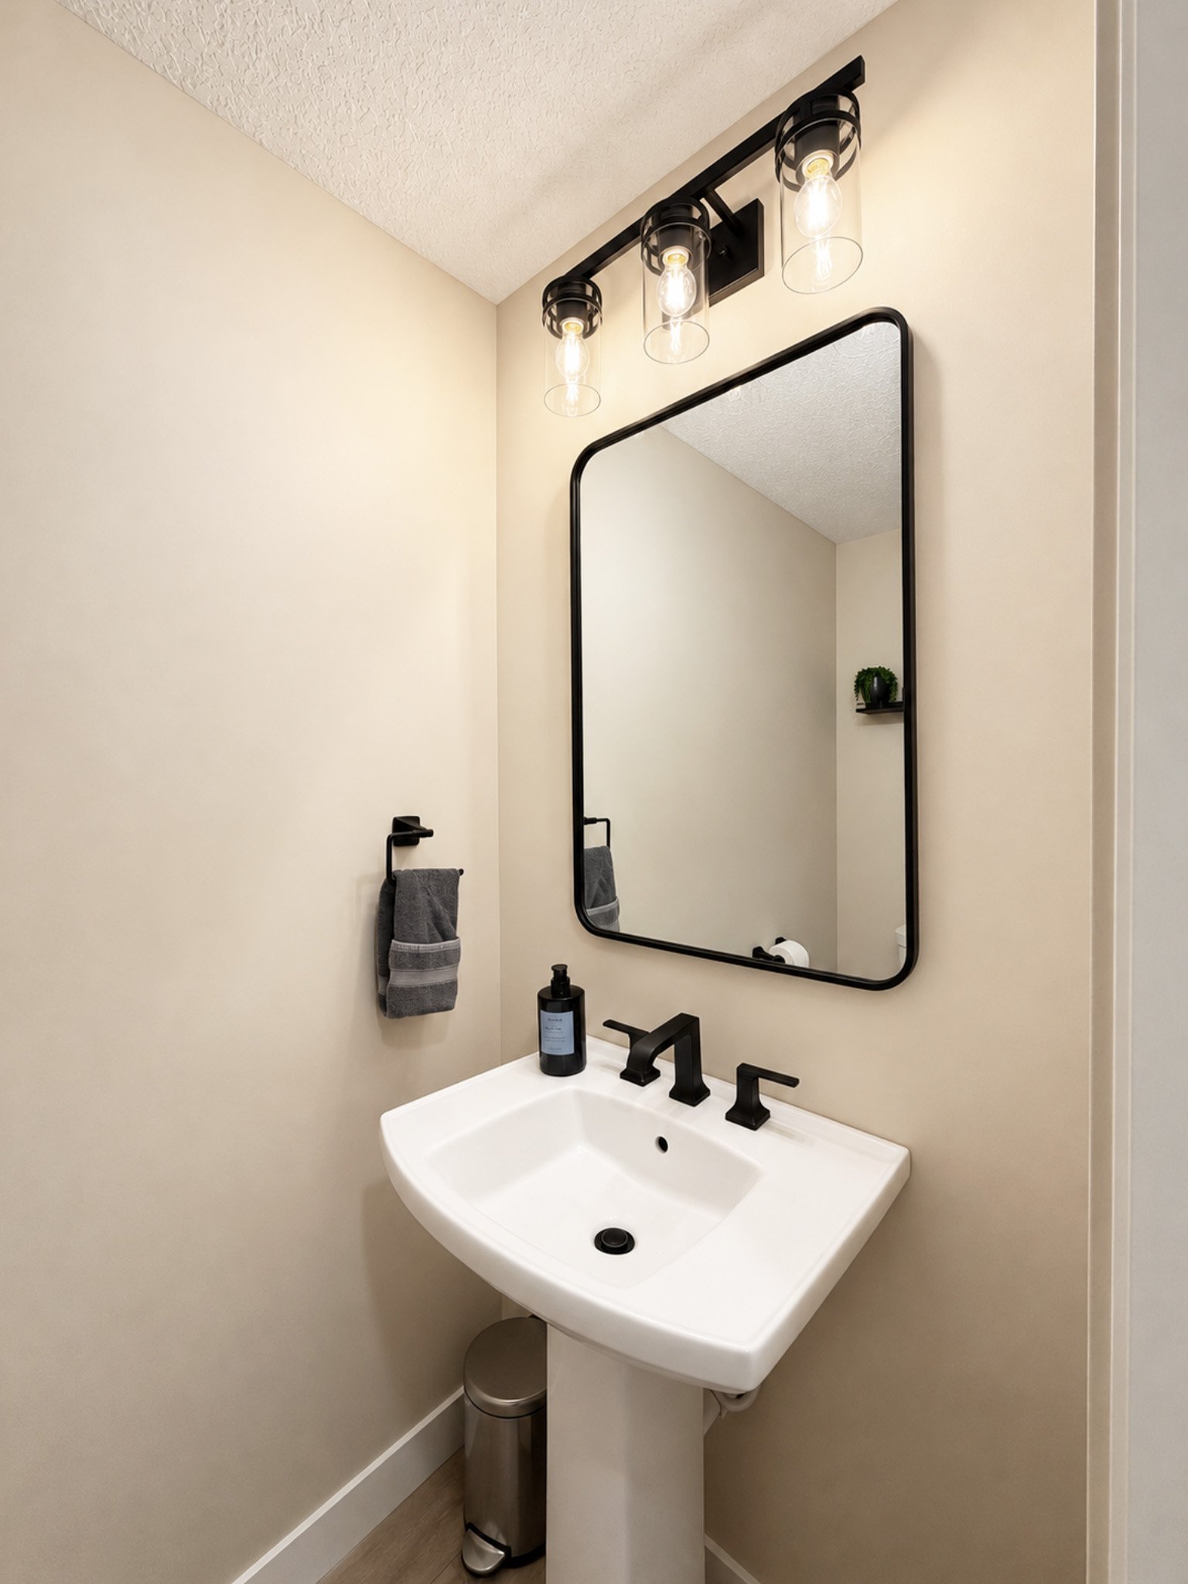
Powder Bathroom & Laundry: Simple, Clean & Functional
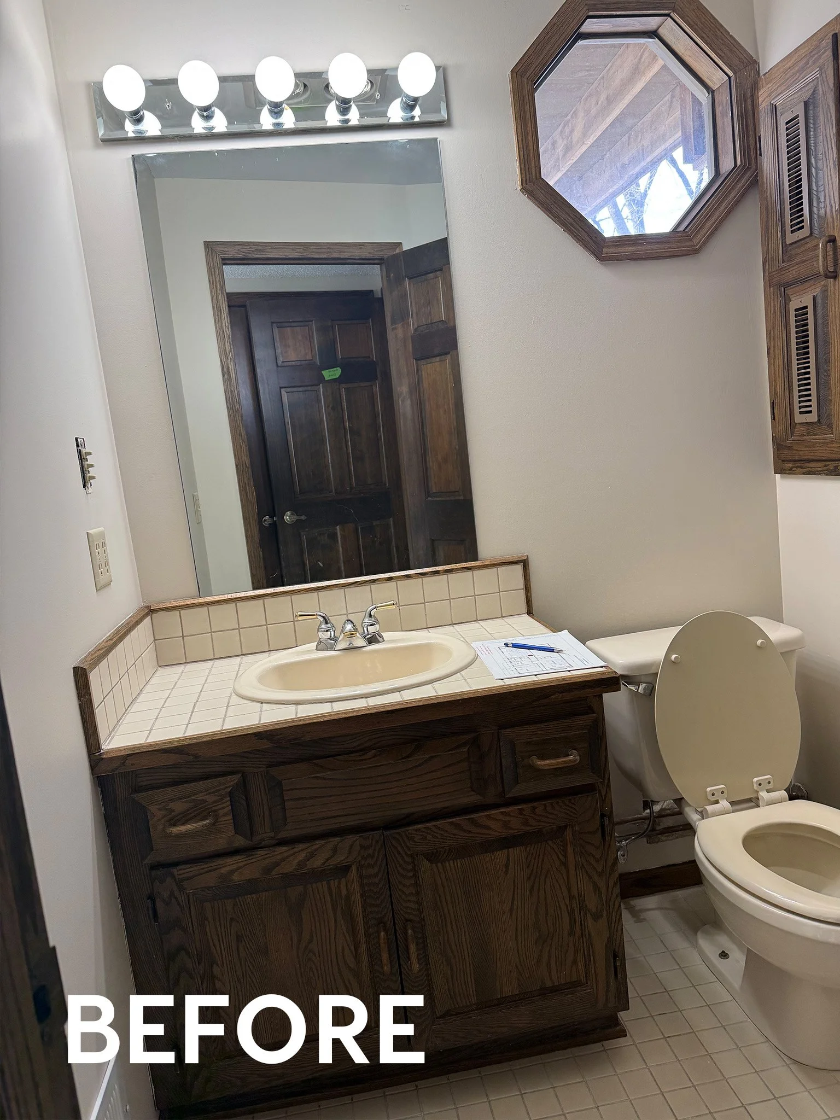
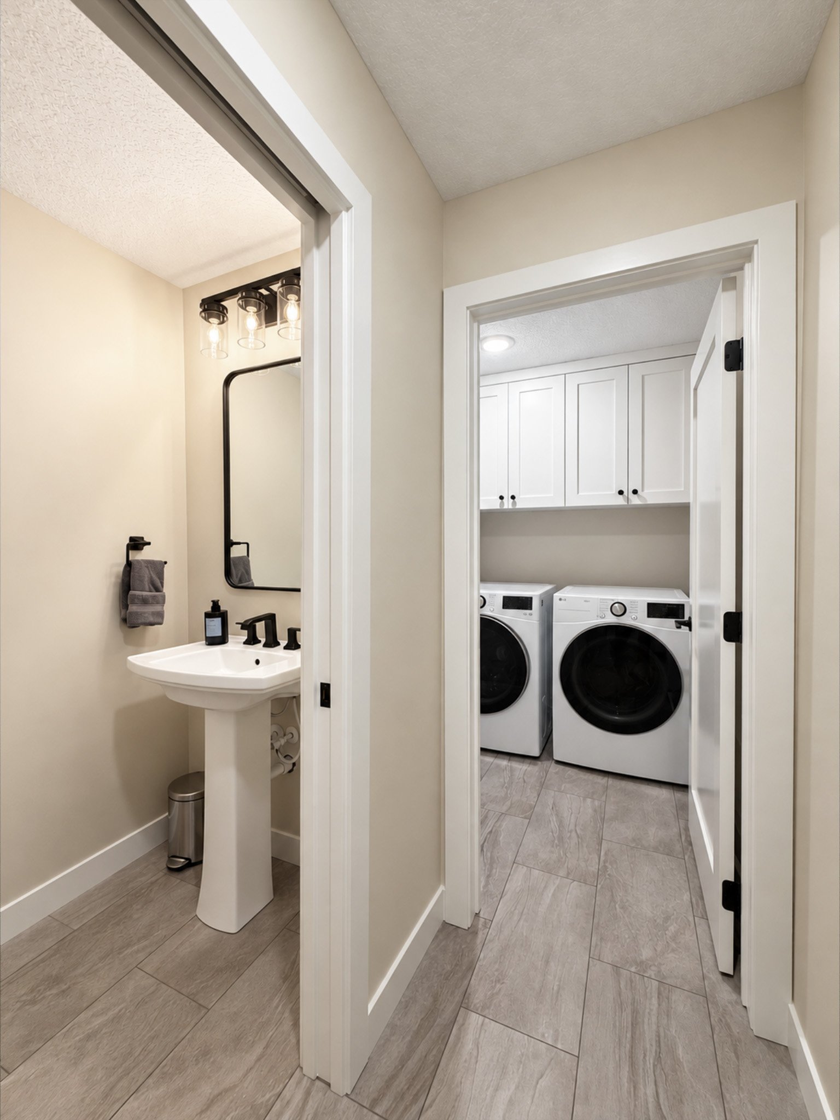
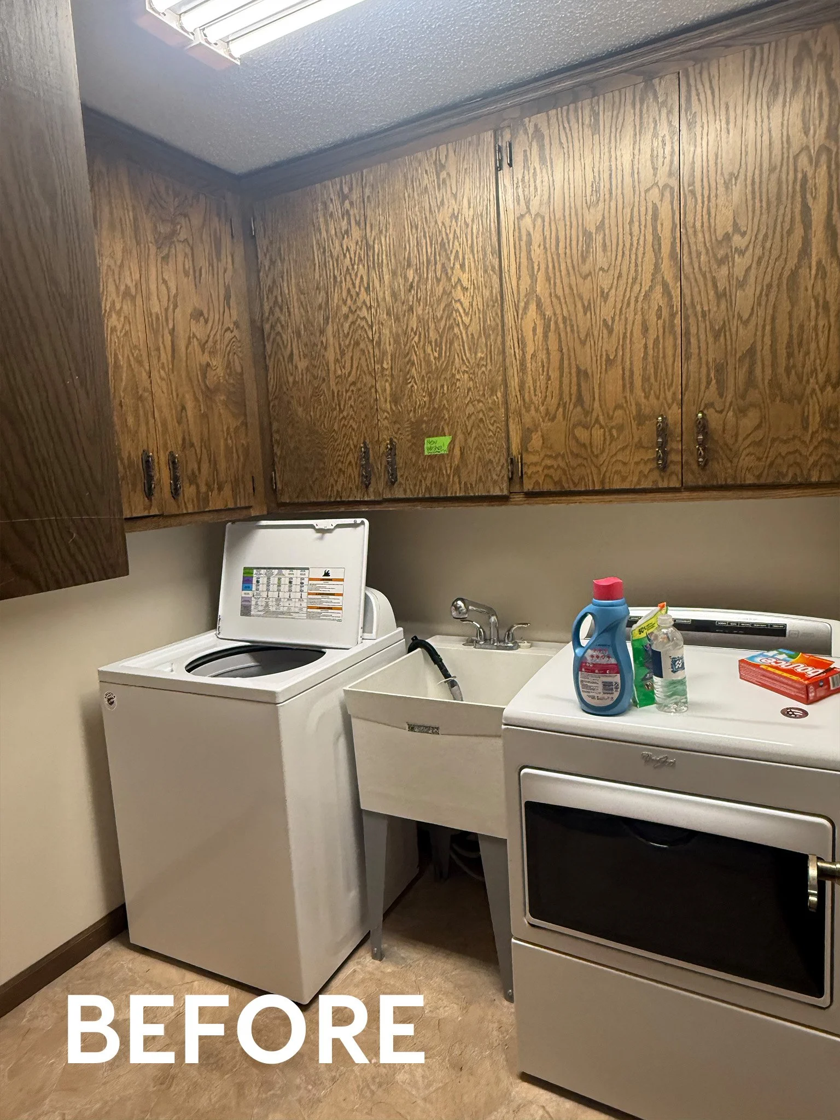
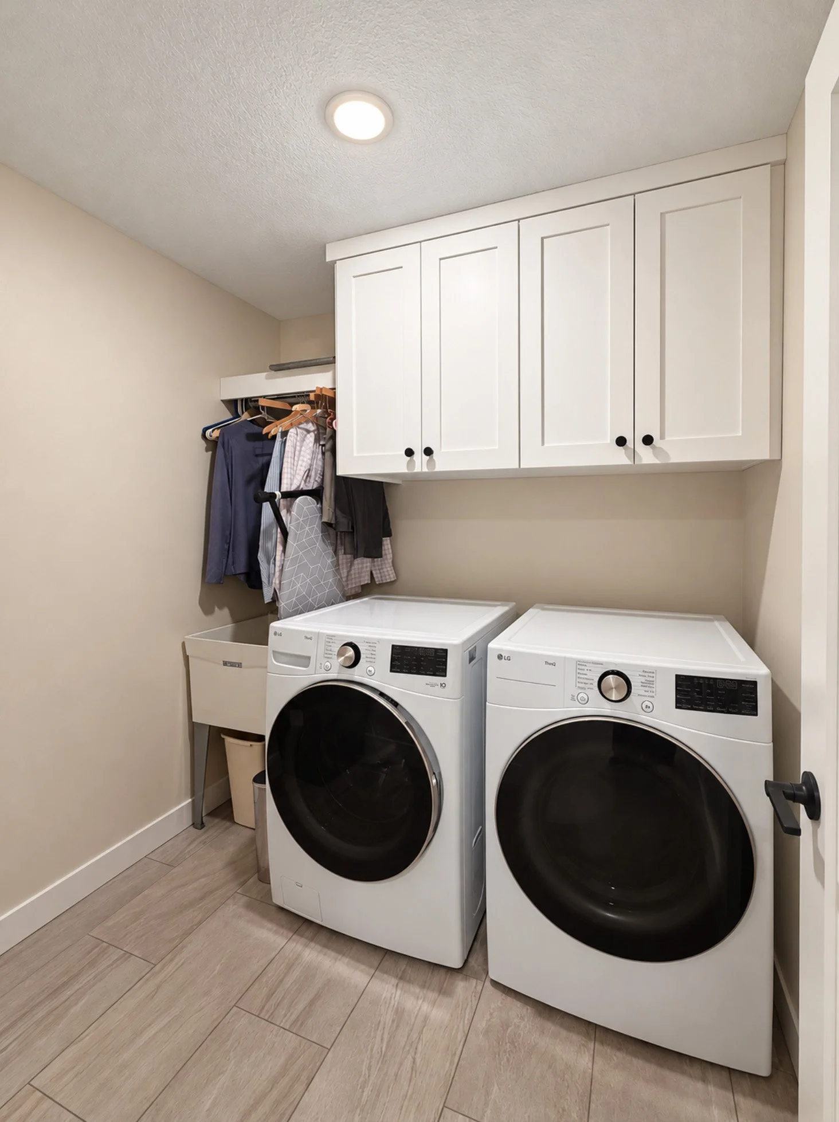
For the powder bathroom and laundry area, we focused on simplifying the overall design. Black accent details add definition and contrast, while a more streamlined approach to the finishes gives these hardworking spaces a fresh feel. The result is an understated update that fits naturally with the rest of the home's new aesthetic.
Family Room: A Cozy Space for Gathering
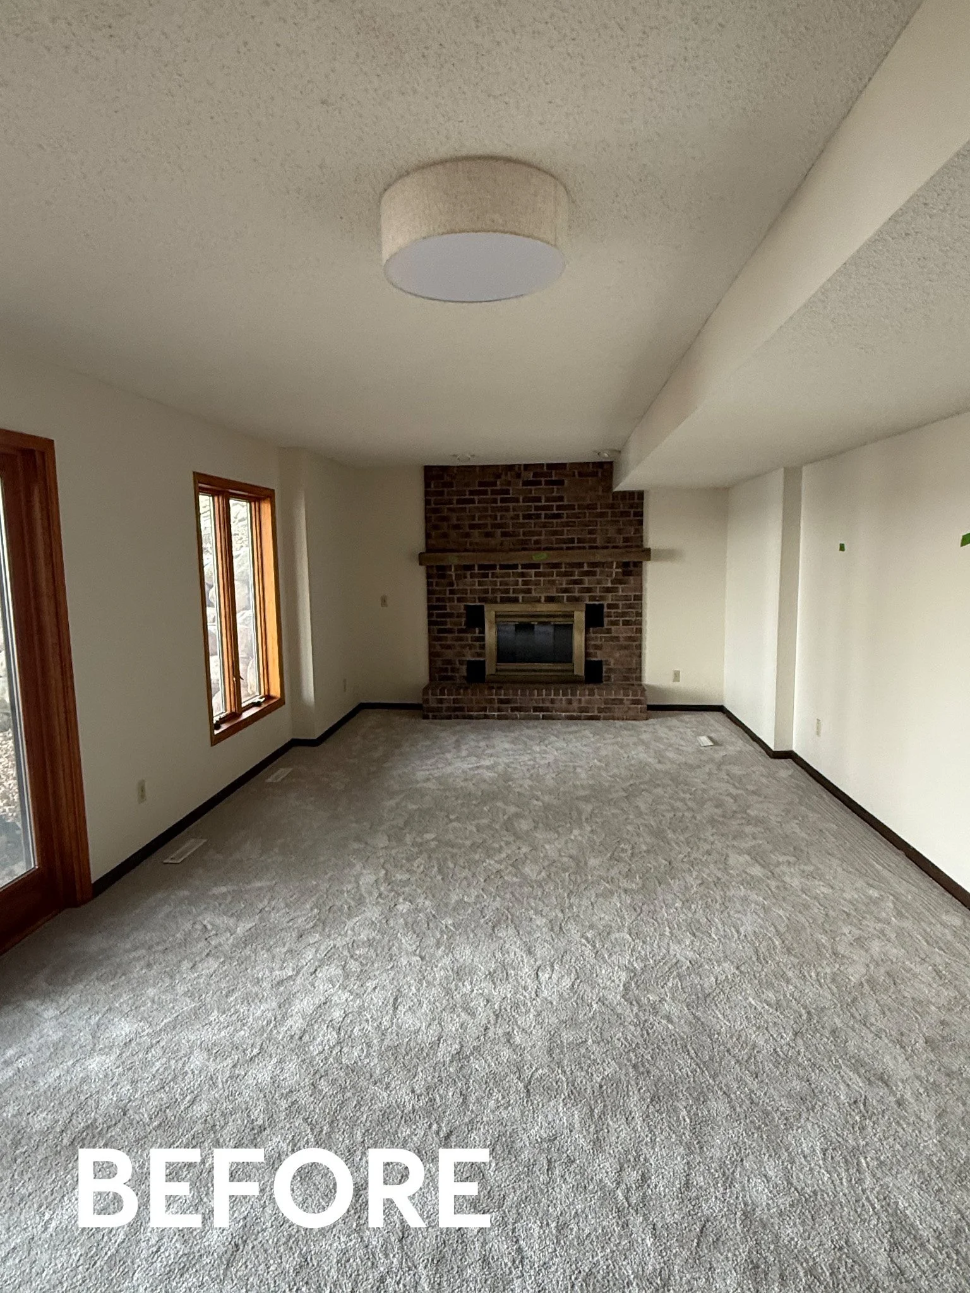
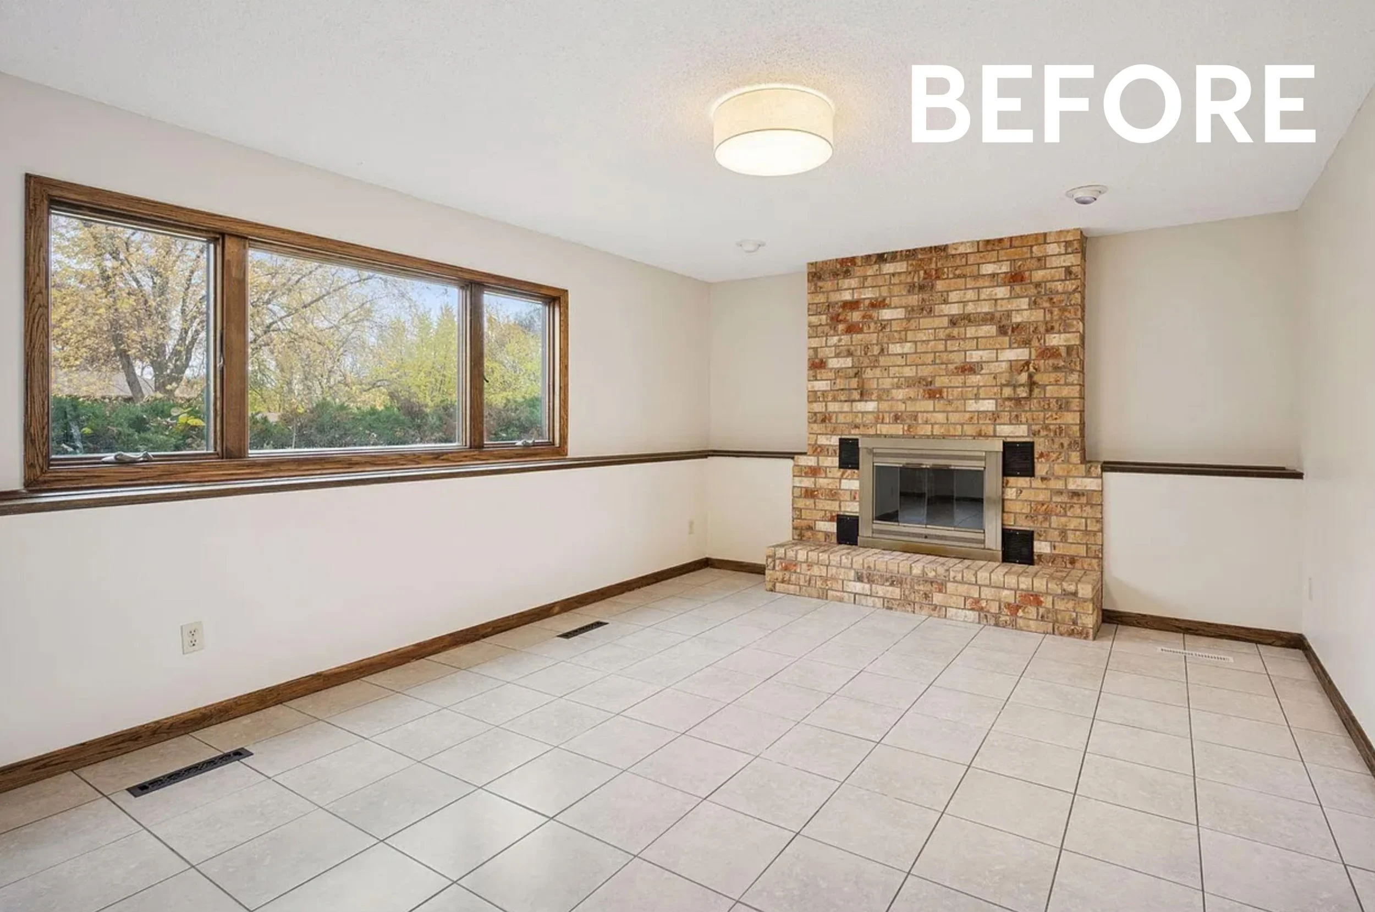
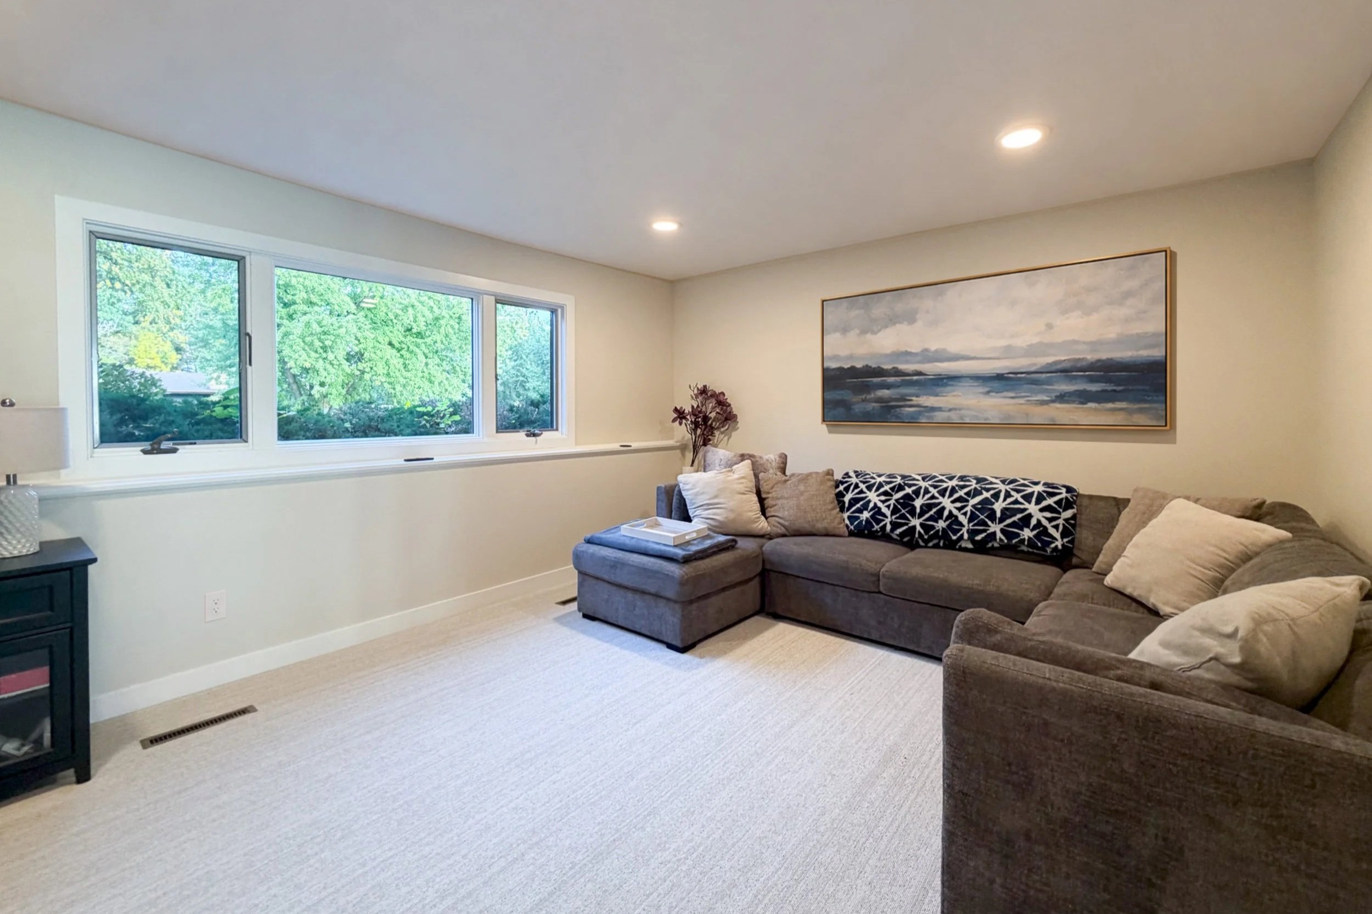
The lower-level family room received a major refresh, with a focus on creating a more comfortable and functional space for everyday living and entertaining. We simplified the walls for a cleaner, more cohesive look and replaced the original cold tile flooring with soft carpeting to bring warmth and comfort to the family's gathering spaces.
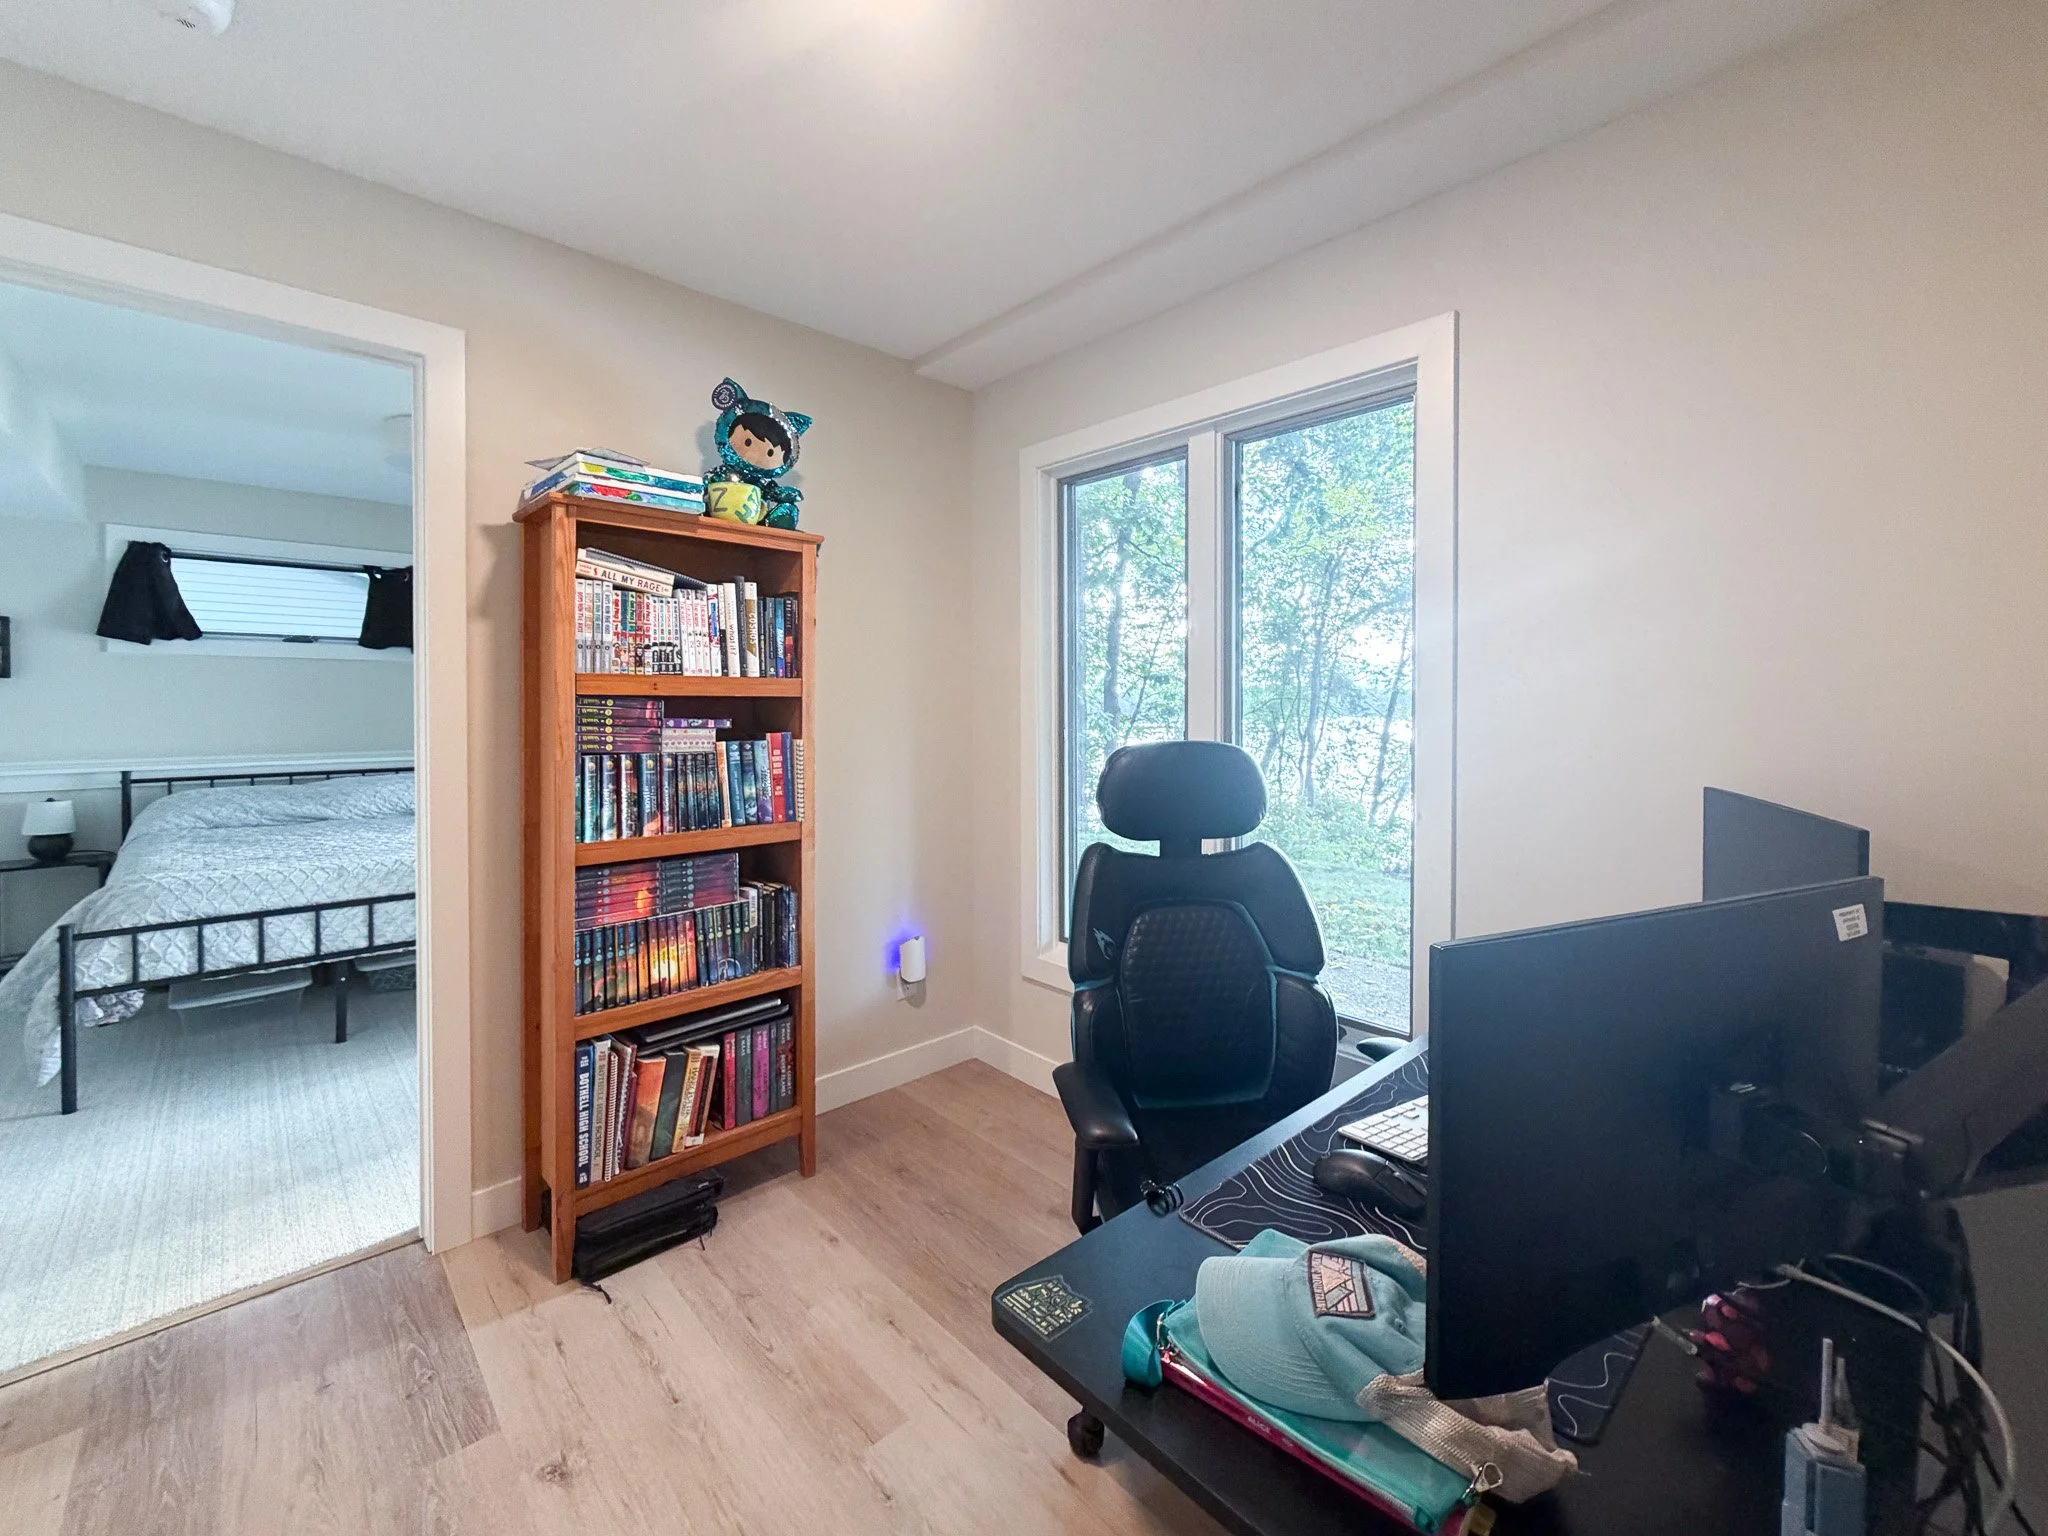
We also made some changes beyond the family room itself, bumping out a wall to create an additional guest bedroom down the hallway. This thoughtful layout adjustment added another functional room to the home while making better use of the existing square footage.
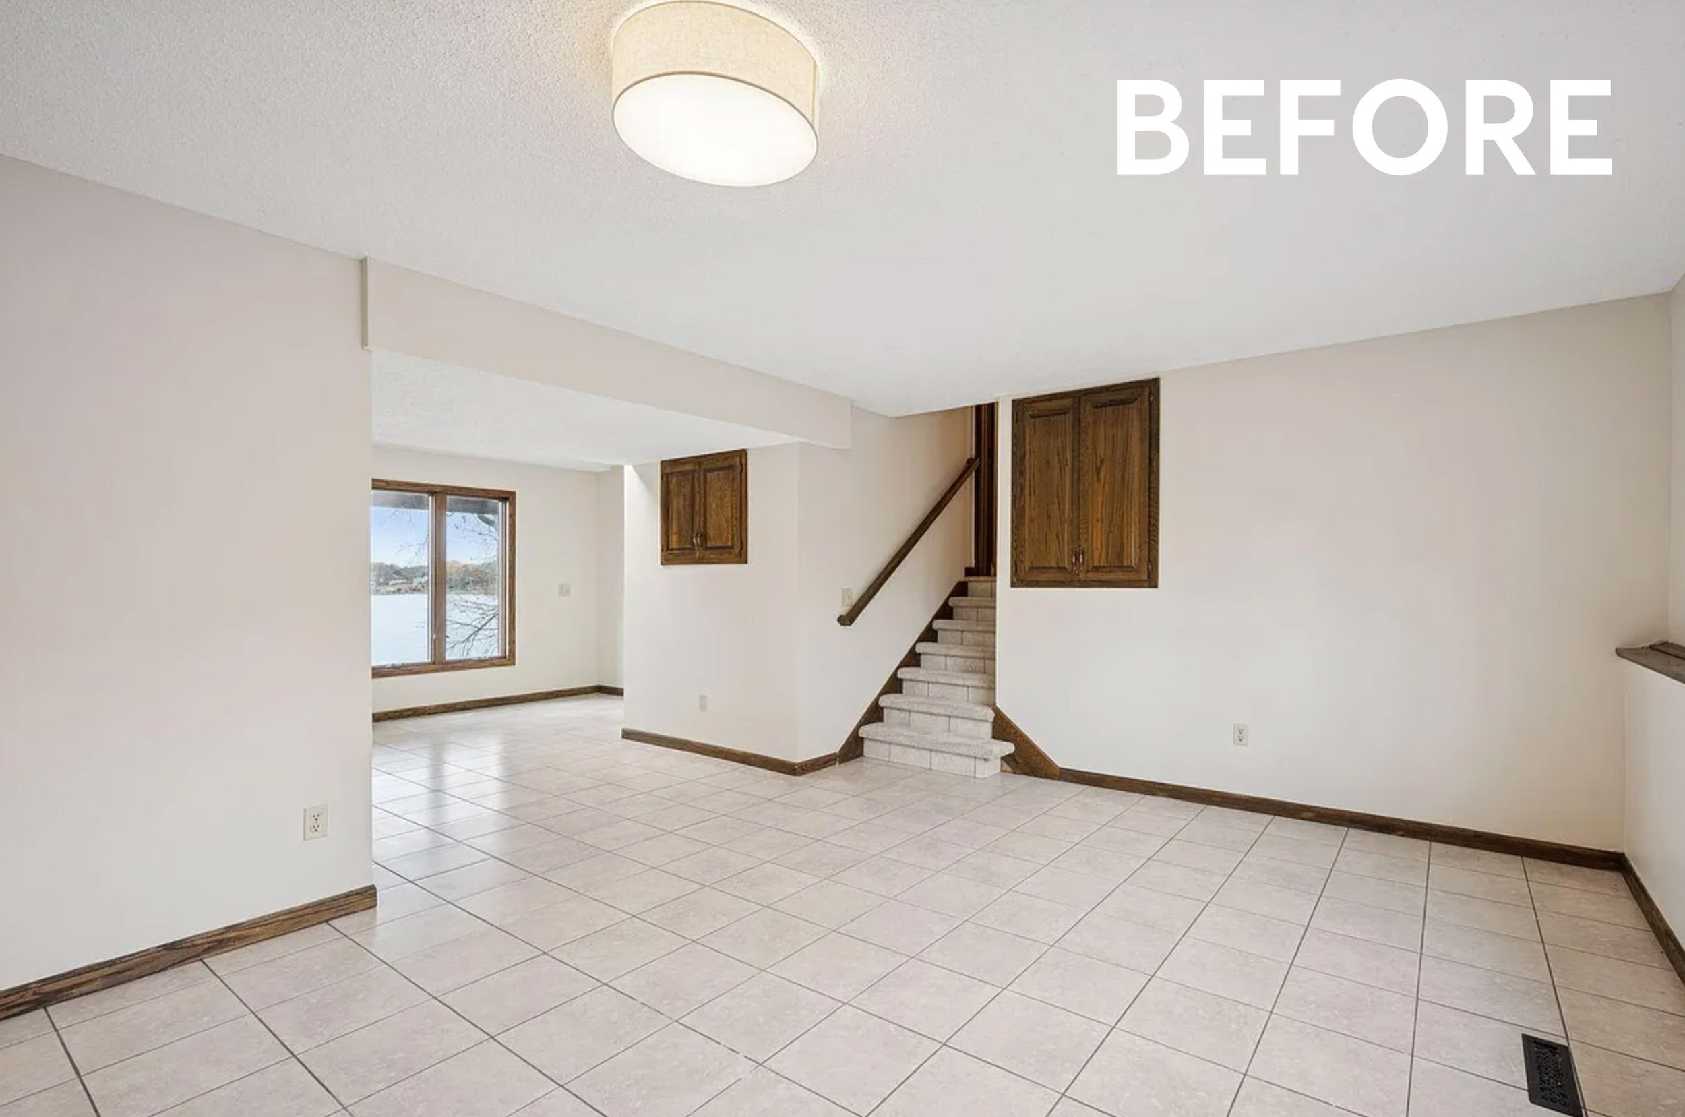
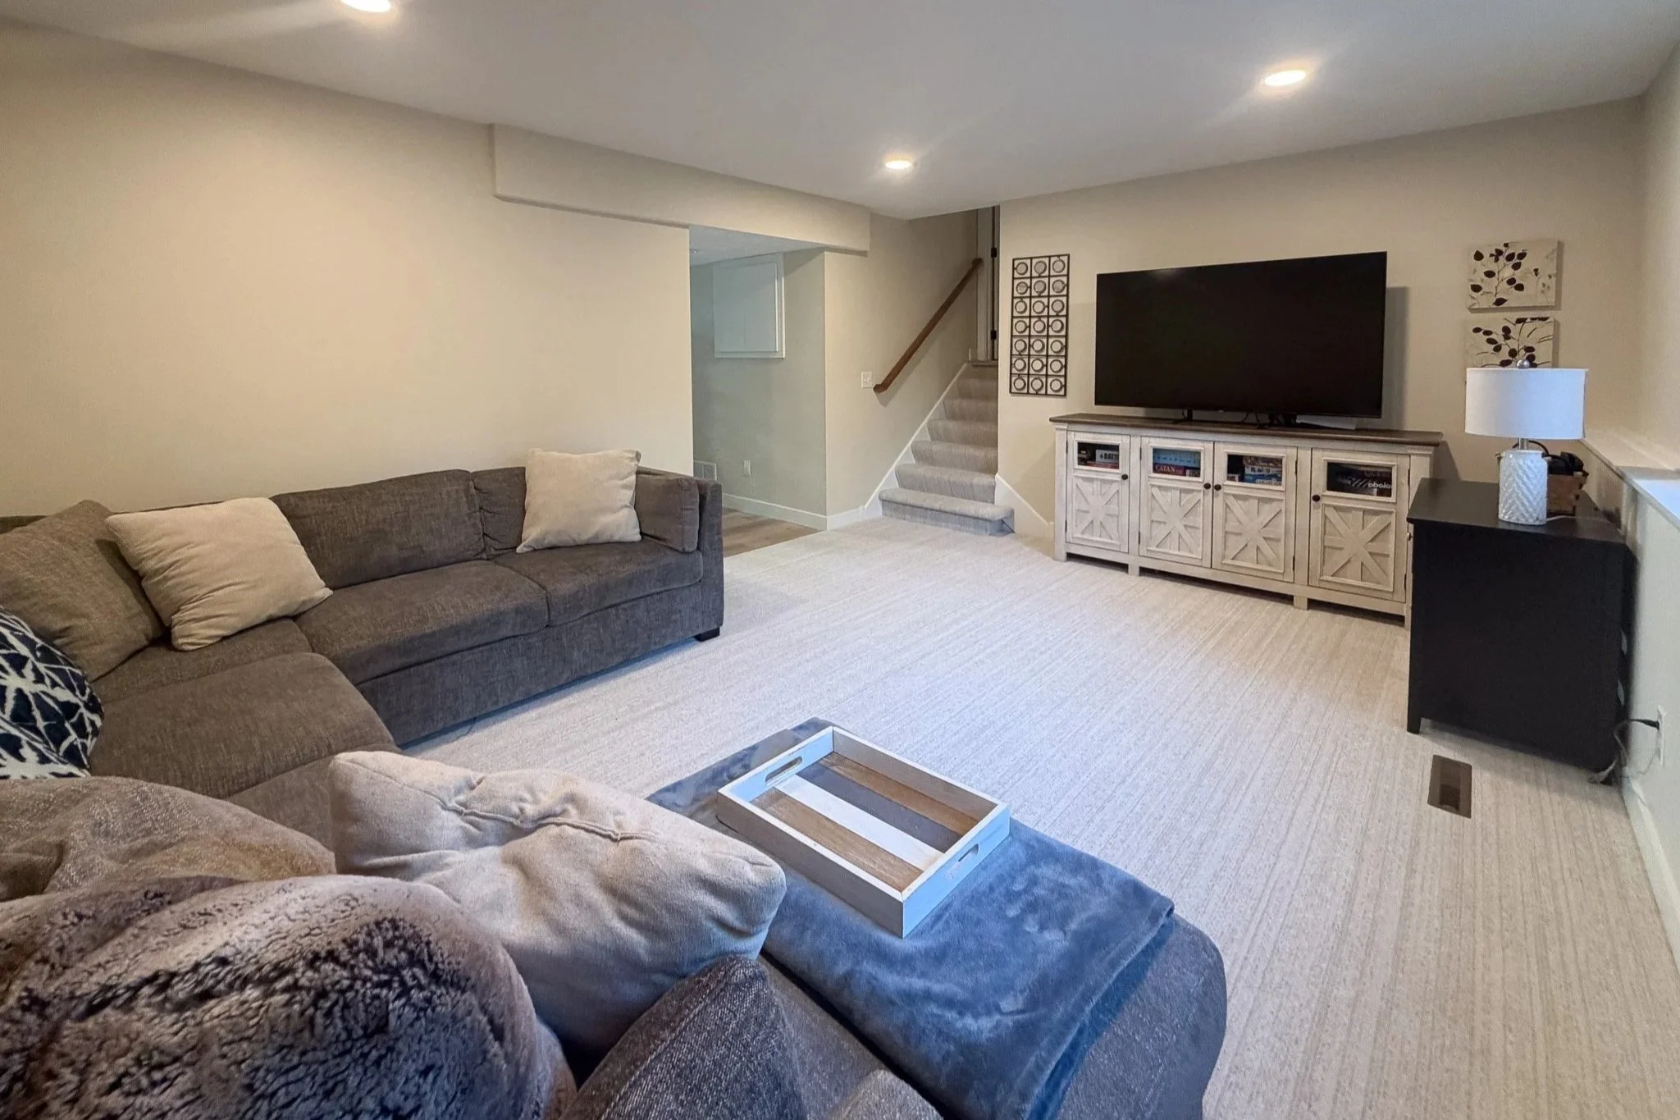
And with four fireplaces already in the home, we decided it was time to say goodbye to this one! An unused, bulky fireplace was taking up valuable wall space, so we closed it off to make room for a large sectional, creating the perfect setup for cozy movie nights with the family.
Looking down the newly updated hallway, another big change took shape! We extended the wall to the right of the doorway to create an entirely new guest bedroom, making better use of the home's existing layout.
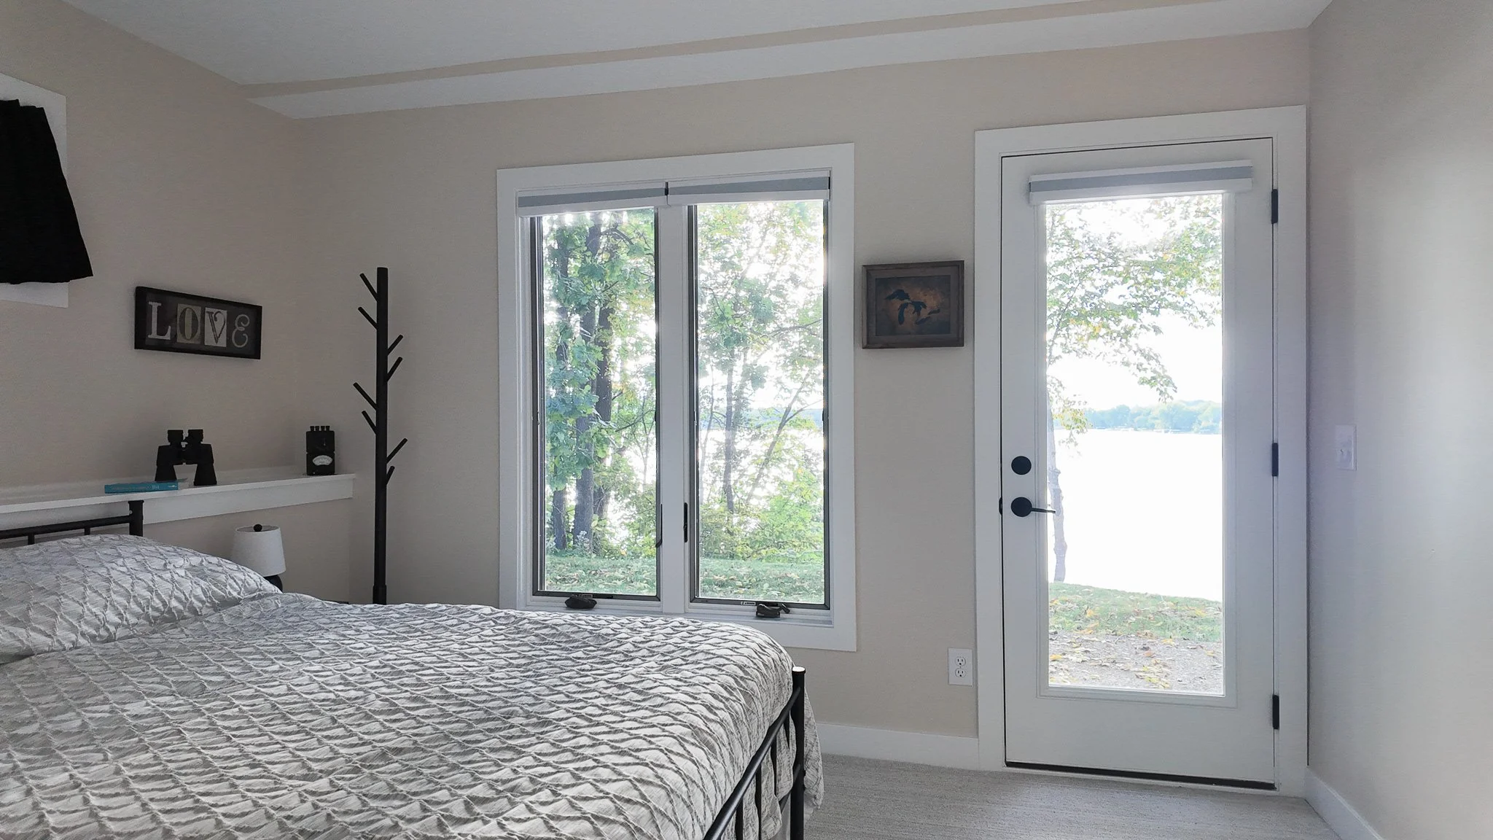
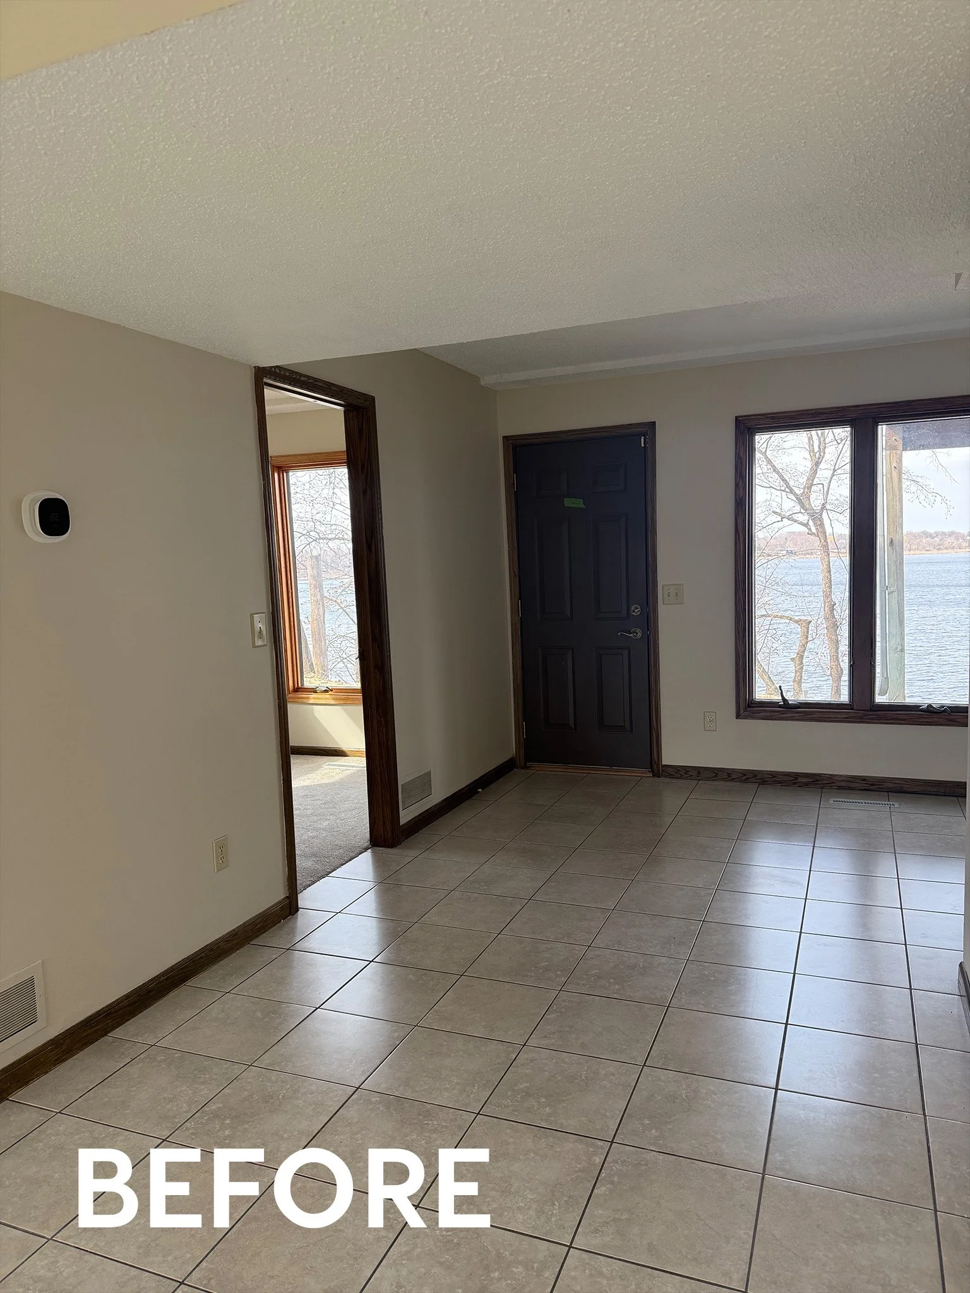
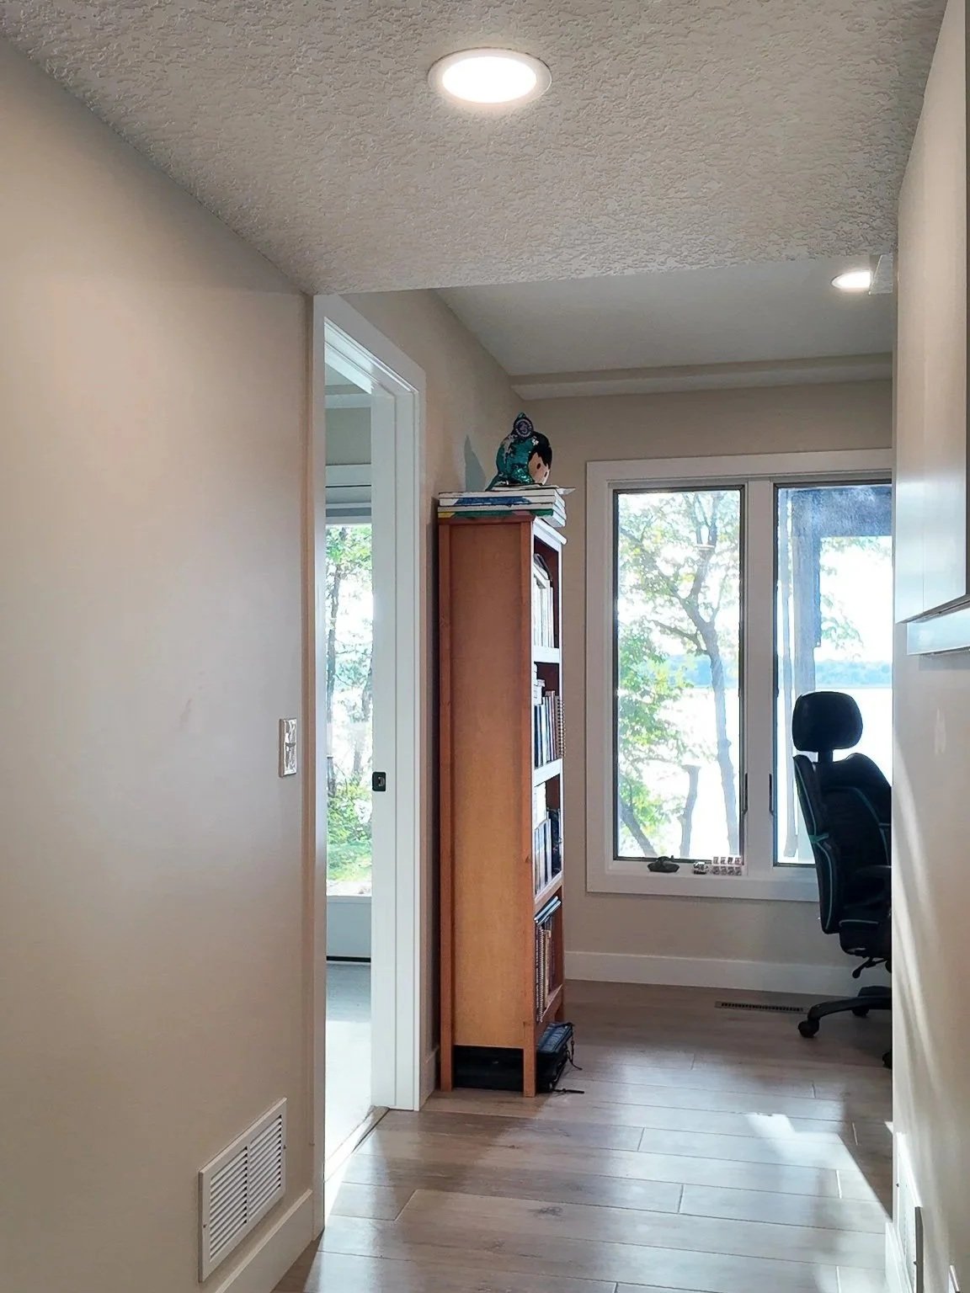
We also incorporated a small office nook, creating a functional workspace without sacrificing an entire room. It's a great example of how thoughtful space planning can maximize every square foot, adding both a comfortable place for guests and a practical spot to get work done!
A Fresh Chapter for a One-of-a-Kind Home
What made Libby and Mike's remodel especially fun was finding the balance between the home's original 1978 charm and the updates needed for modern living. Rather than covering up the features that make this home unique, we embraced them. The rich wood ceilings, exposed beams, and architectural character now work alongside fresh cabinetry and updated flooring. From the expansive kitchen island to the statement shower tile and game-day-ready lower level, each space brings something different to the finished home while still feeling connected.
We're so excited for Libby and Mike to enjoy this next chapter in their beautifully remodeled home!
Thank You Partners
We want to take a moment to thank our trade partners for making this remodel possible.
Tile: Tile X Design and Mark Lacey
Countertops: Granite-Tops (Cold Spring)
Cabinets: Scandia Custom Cabinets
Drywall/Paint/Stain: Brush Masters
Millwork (Trim/doors/windows): Dakota County Lumber
Flooring: Renova One
Electric: Jeske Electric
Plumbing: MCB Plumbing
HVAC: Hurlburt Heating and Plumbing
Lighting, plumbing fixtures and appliances : Ferguson
Project management & demo: TA Brunn Construction
Are you ready to remodel?
For information and a consultation, contact Meg Jaeger, owner and chief creative of Mega Remodel, to see how we can make a plan for your next home remodeling project.